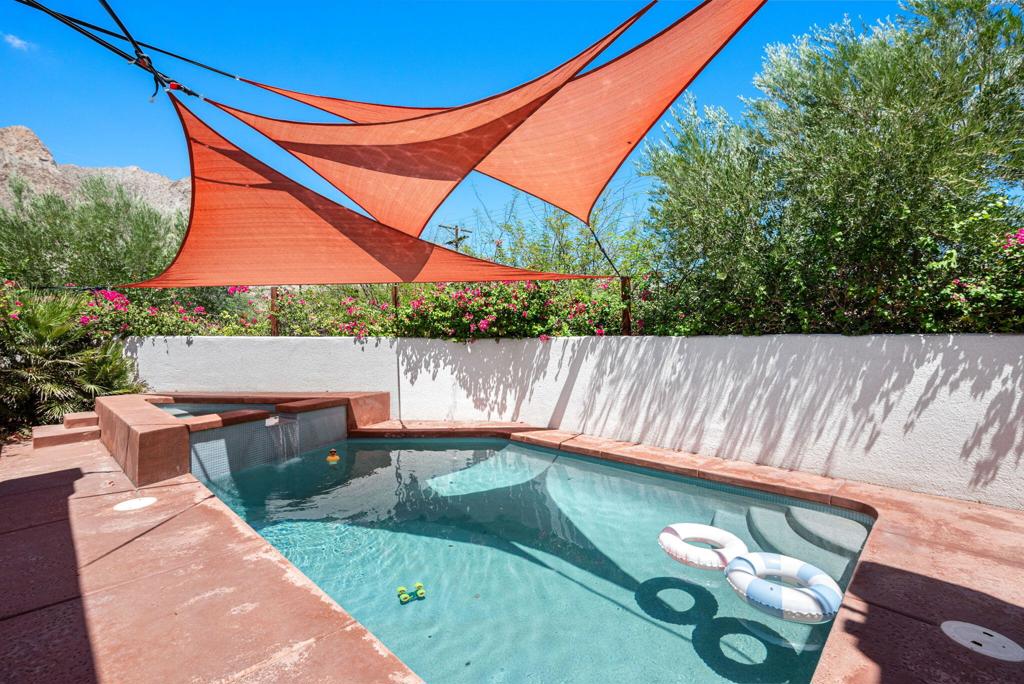
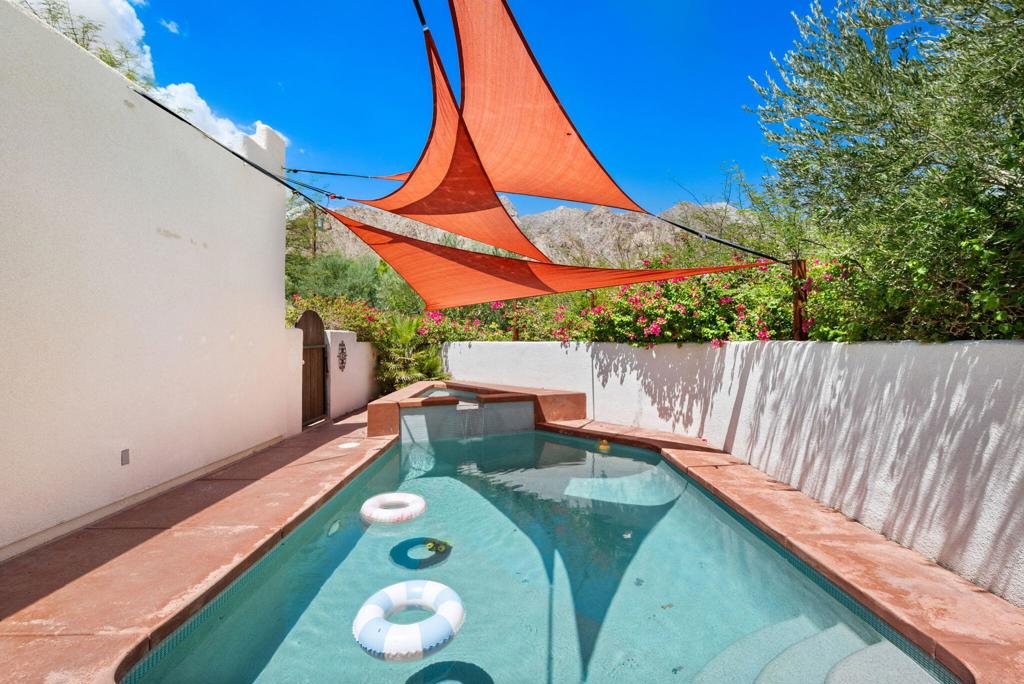
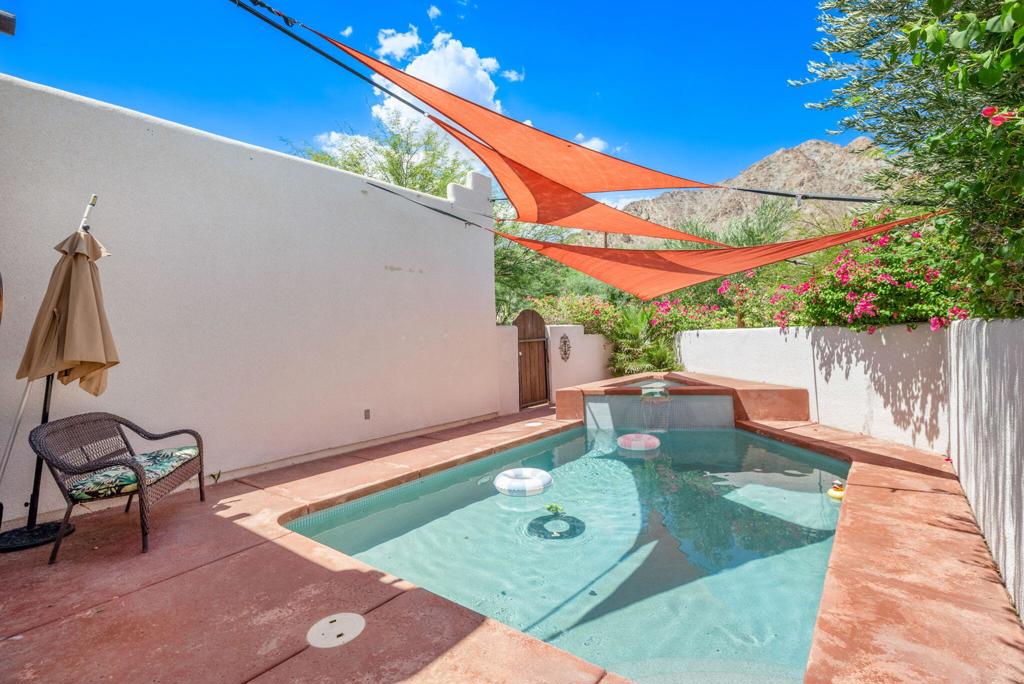
Swimming pool and raised spa beneath orange shade sails, with flowering shrubs and mountains beyond.
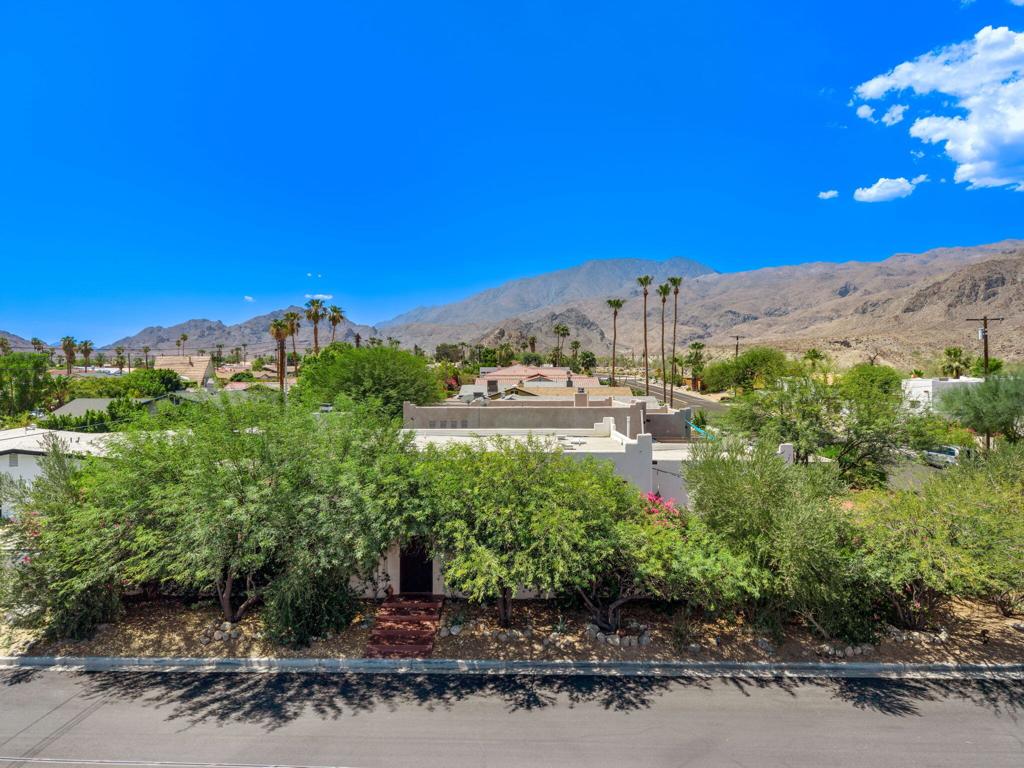
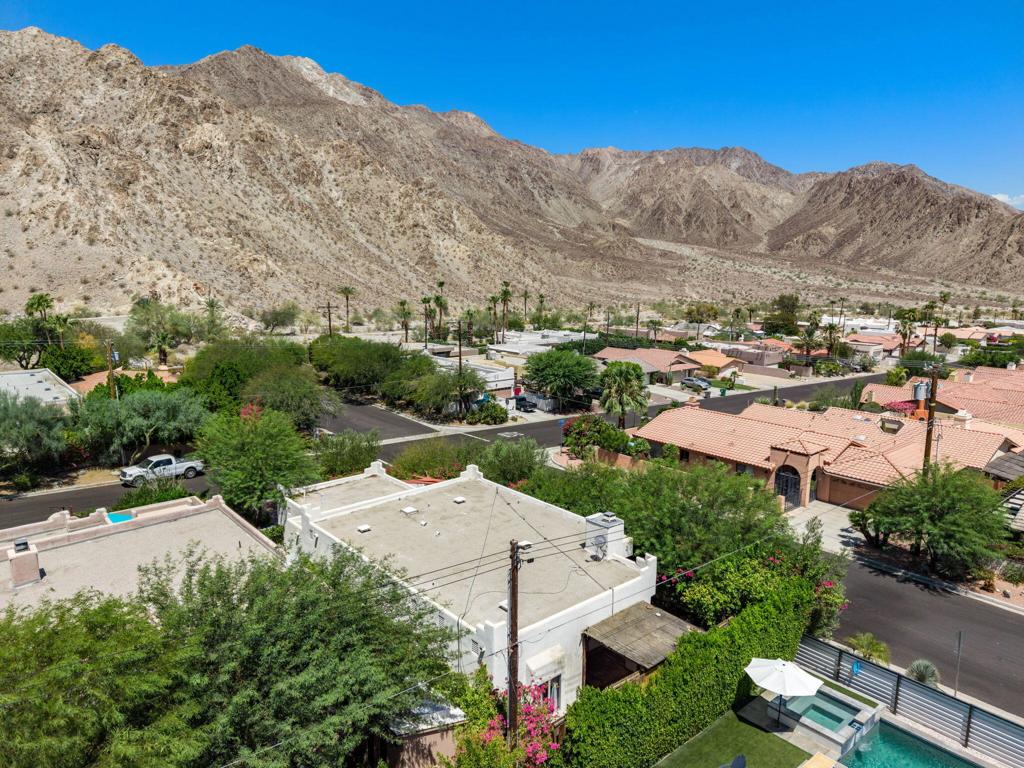
Aerial view of a La Quinta home framed by trees, with palm trees and mountains beyond.
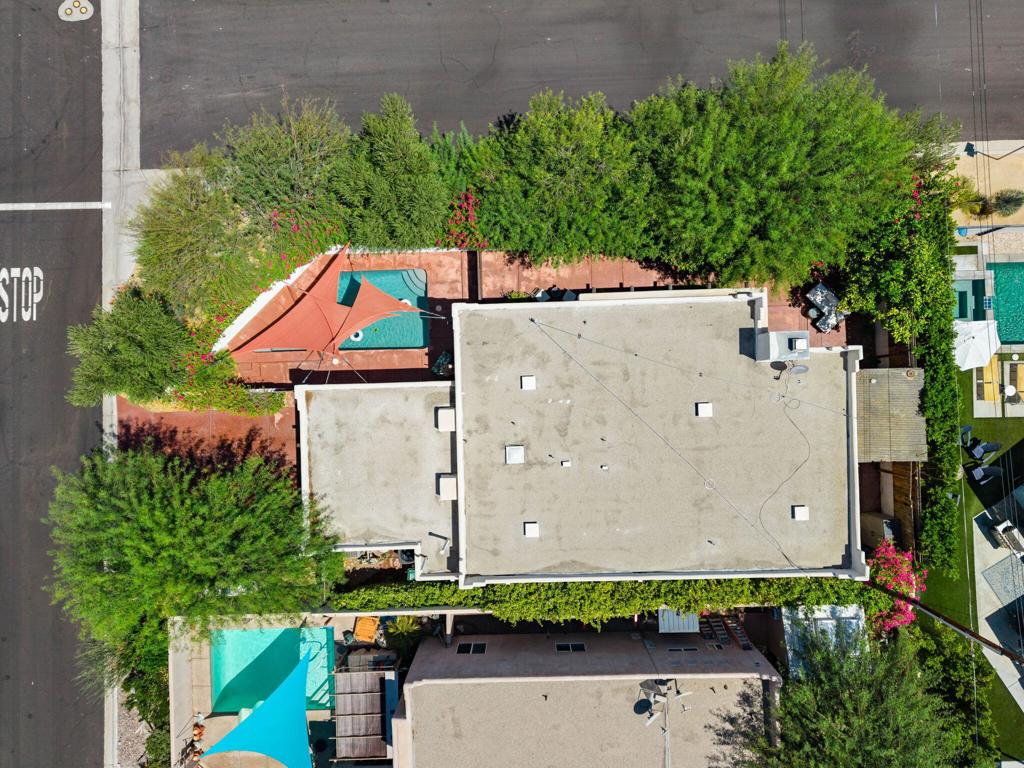
Aerial view of a home with a flat roof, landscaped yard, and turquoise pool with shade sail.
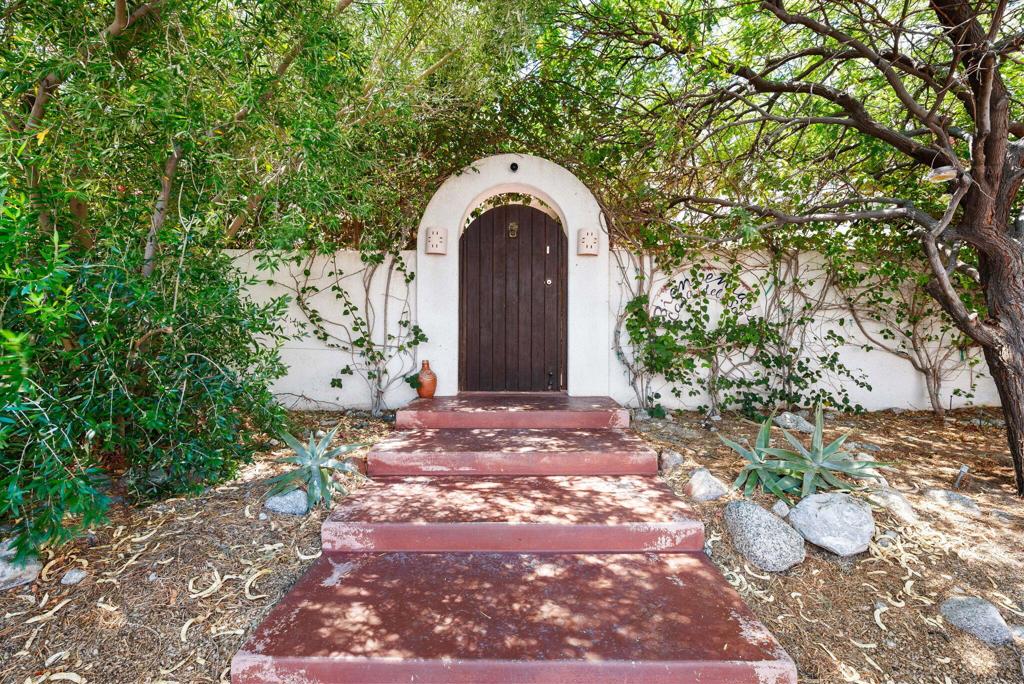
Arched wooden front door in a white stucco wall, reached by red steps beneath mature trees.
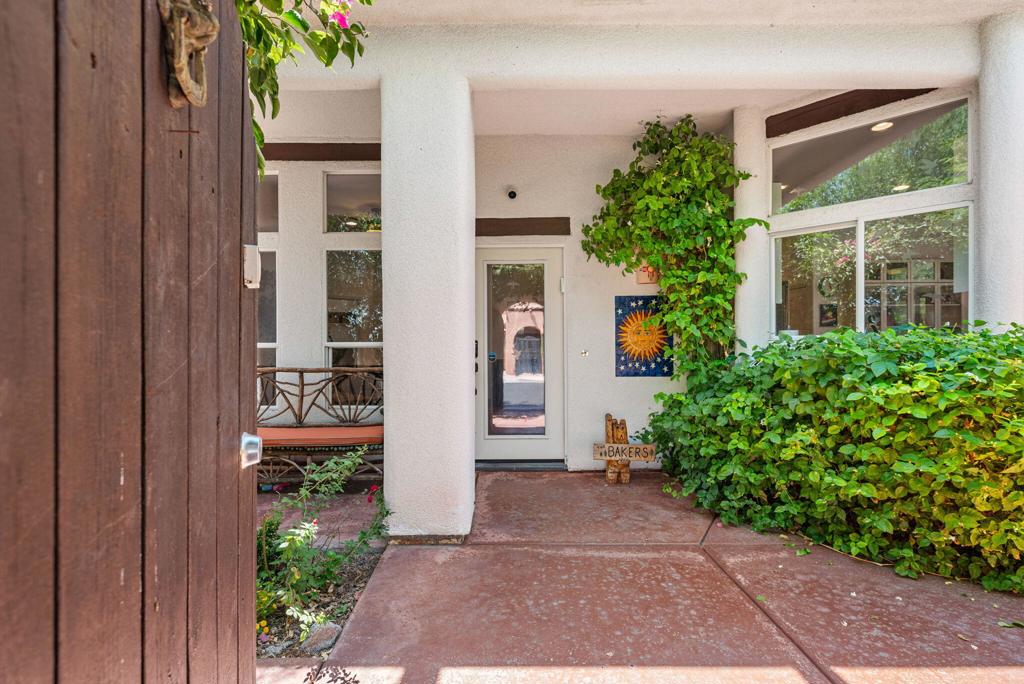
Covered home entrance with an open wooden gate, glass door, bench, and leafy greenery.
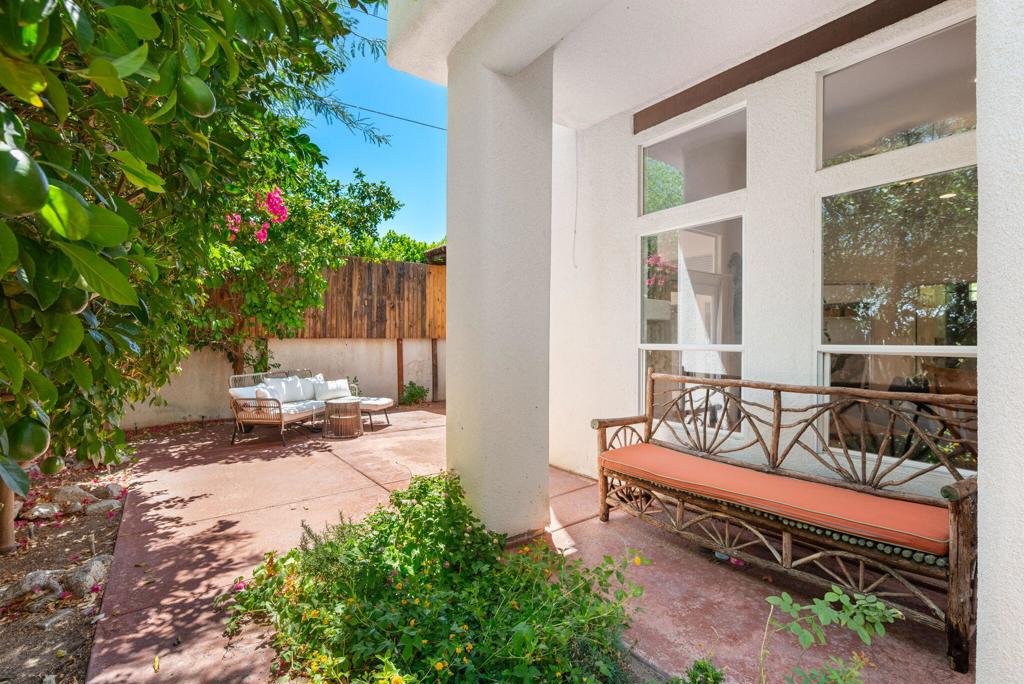
Patio with a covered porch, rustic bench, outdoor seating, and flowering plants.
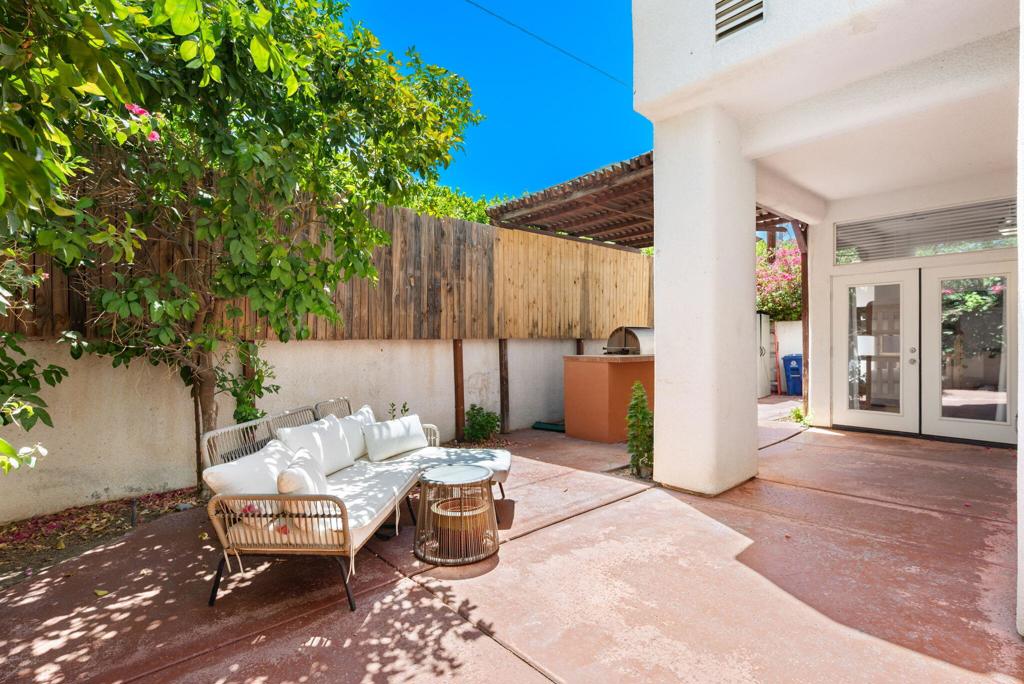
Patio with white cushioned seating, leafy plants, and a wood privacy fence beside the house.
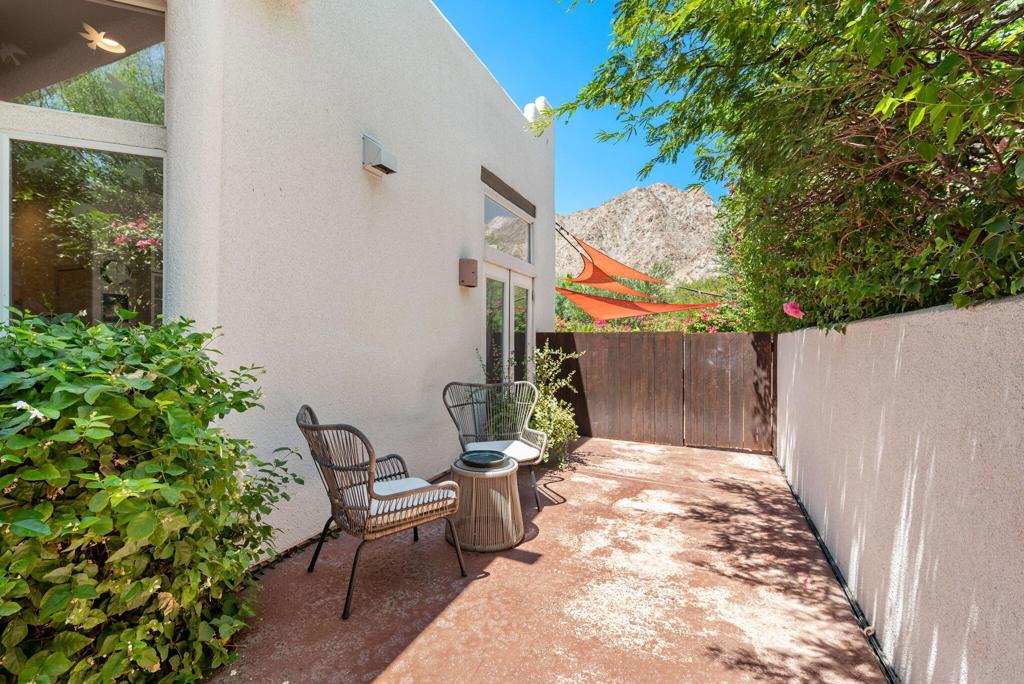
Paved patio beside a modern home, with two chairs, a wooden gate, and mountains beyond.
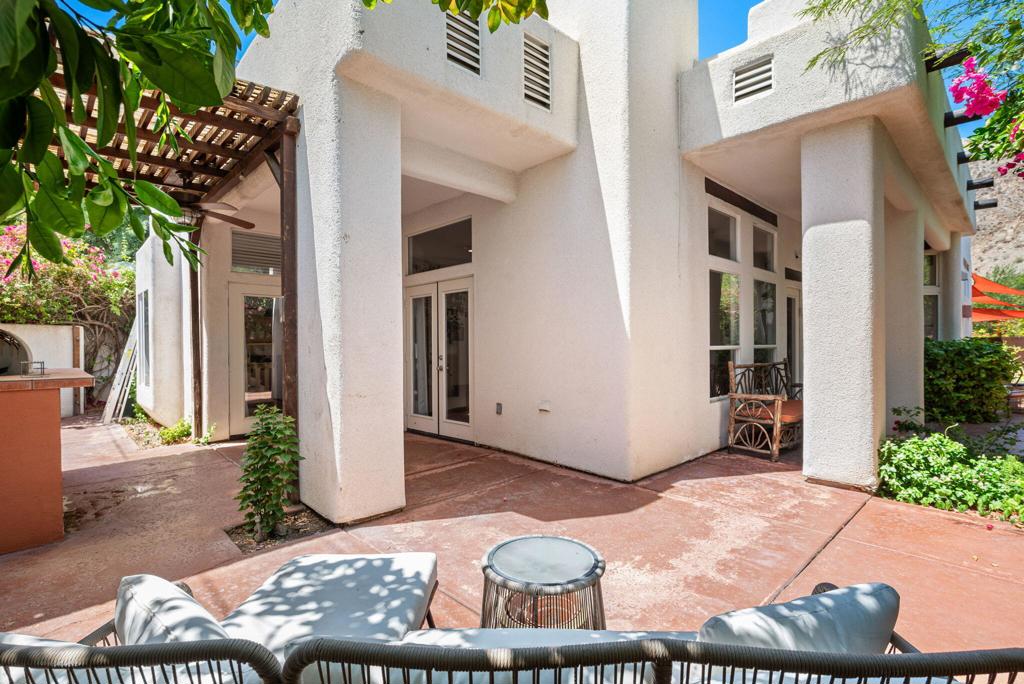
Home patio with white stucco walls, glass doors, pergola, and outdoor seating.
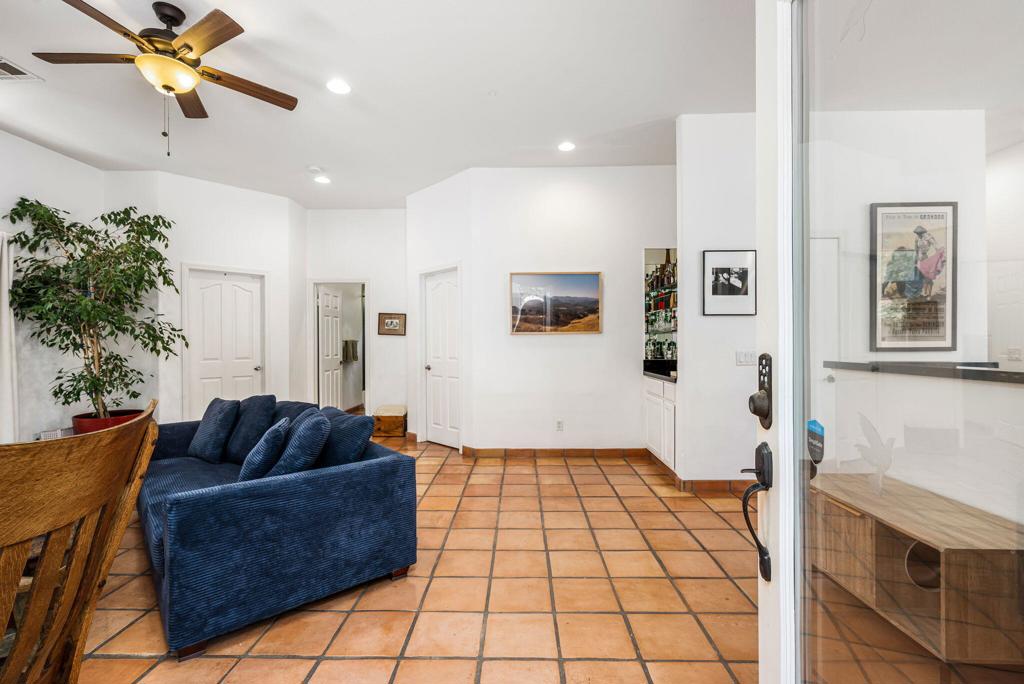
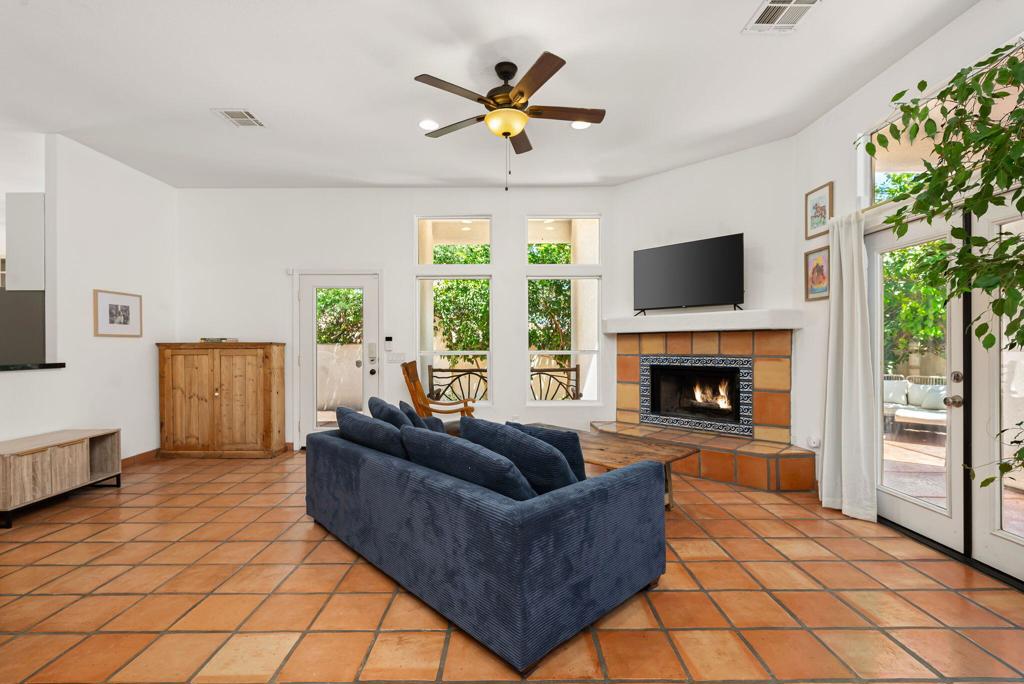
Living room with a blue sofa, terracotta tile flooring, and a ceiling fan.
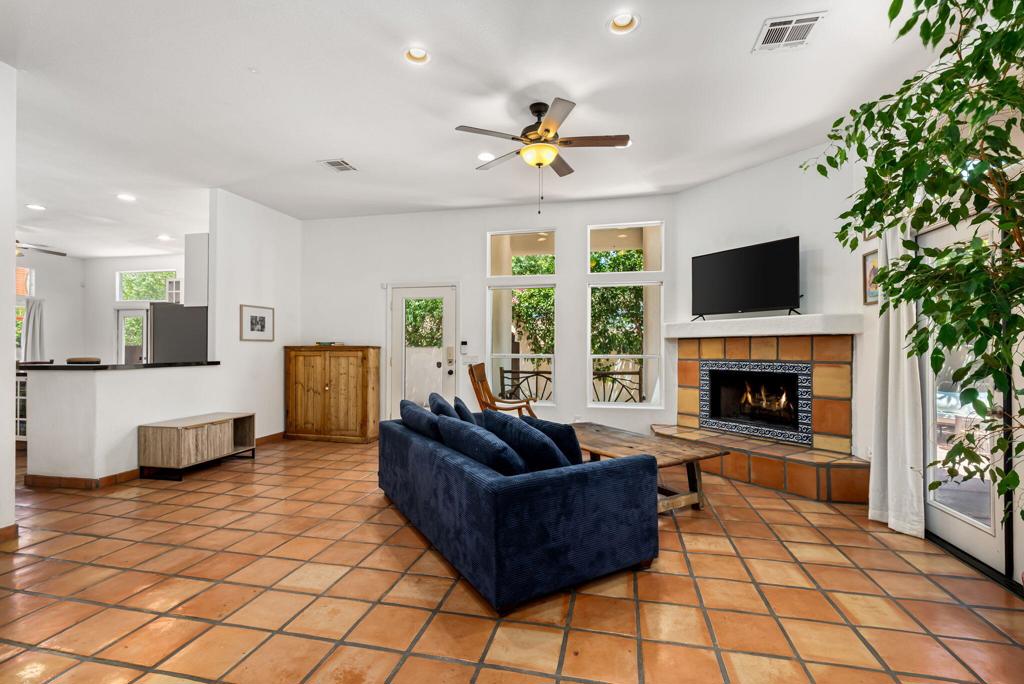
Living room with terracotta tile flooring, a fireplace, and blue sofa.
Living room with terracotta tile flooring, a blue sofa, and a fireplace beneath a television.
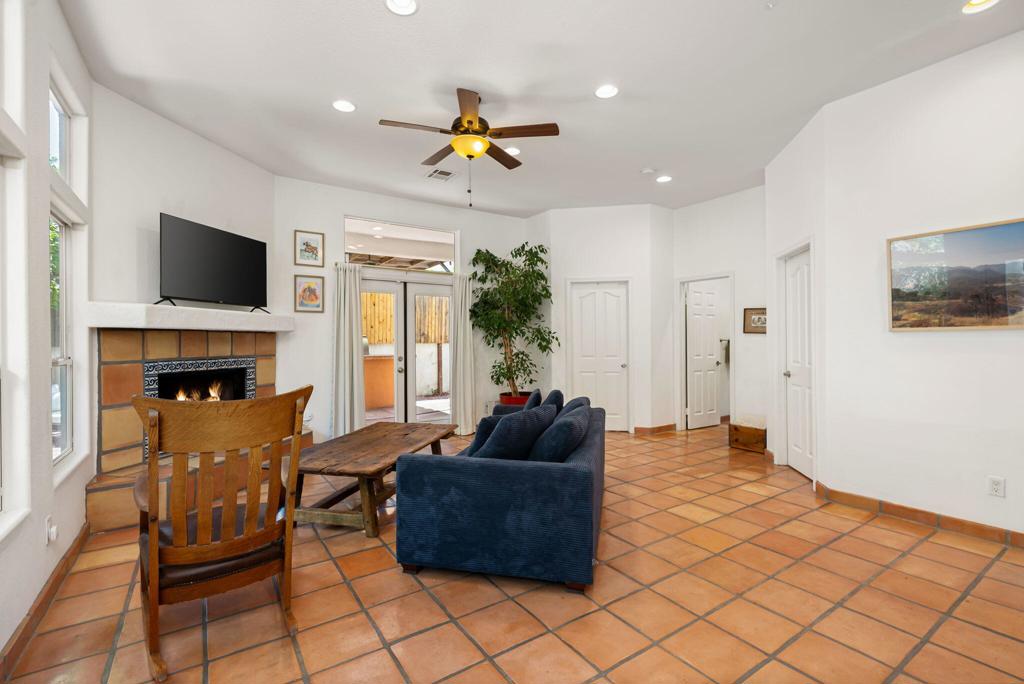
Living room with a blue sofa, terracotta tile floors, and a tiled fireplace beside glass doors.
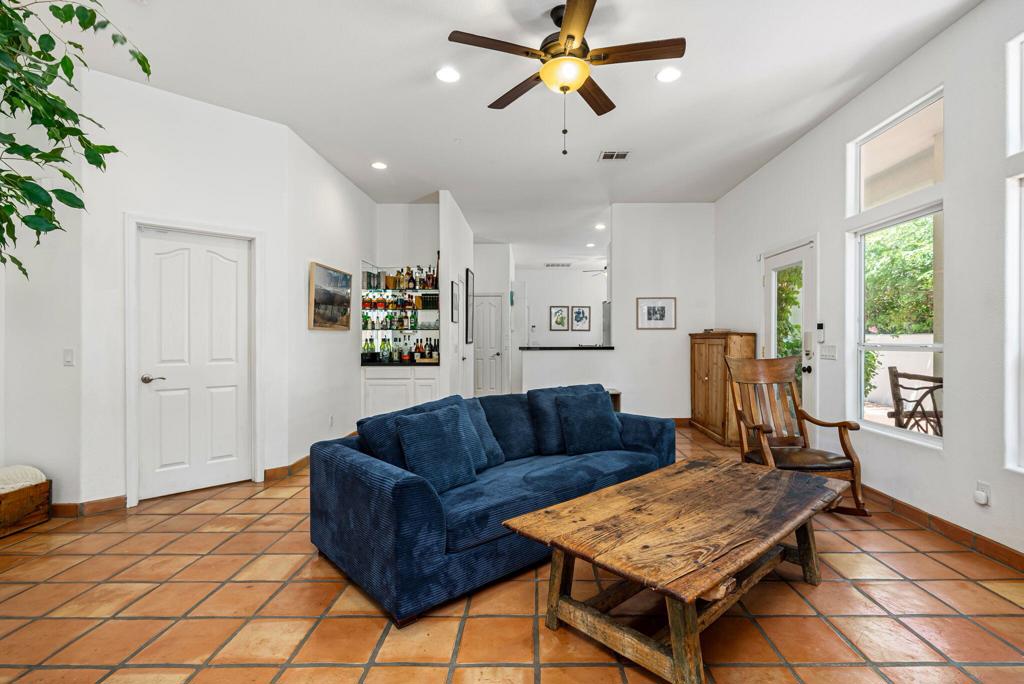
Living room with a deep blue sofa, terracotta tile floors, and a rustic wood coffee table.
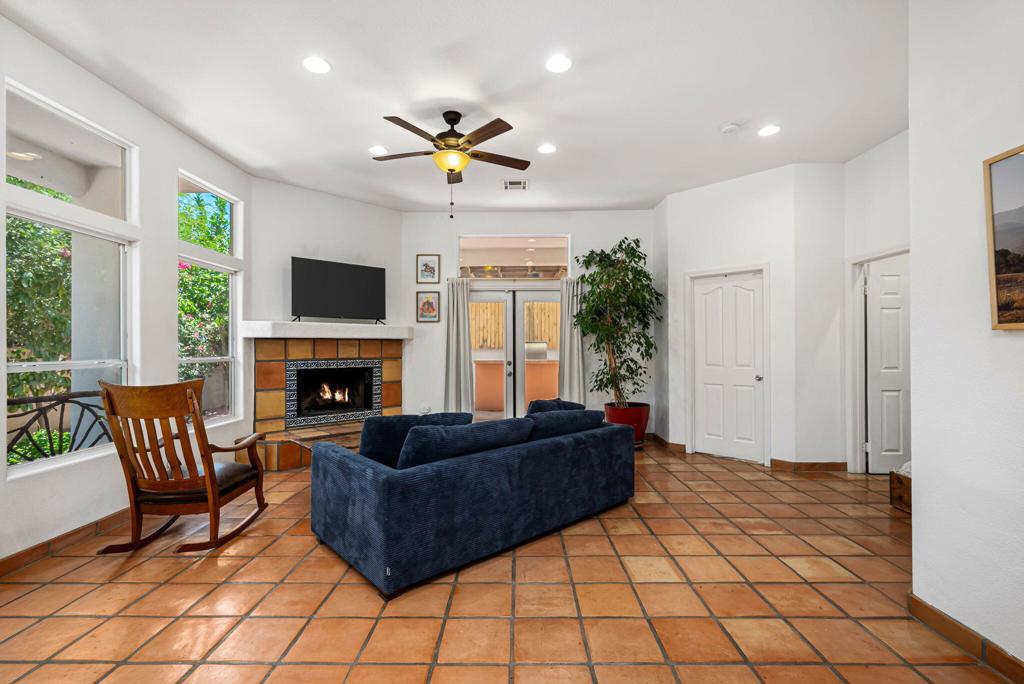
Living room with terracotta tile floors, a blue sofa, tiled fireplace, and tall windows facing greenery.
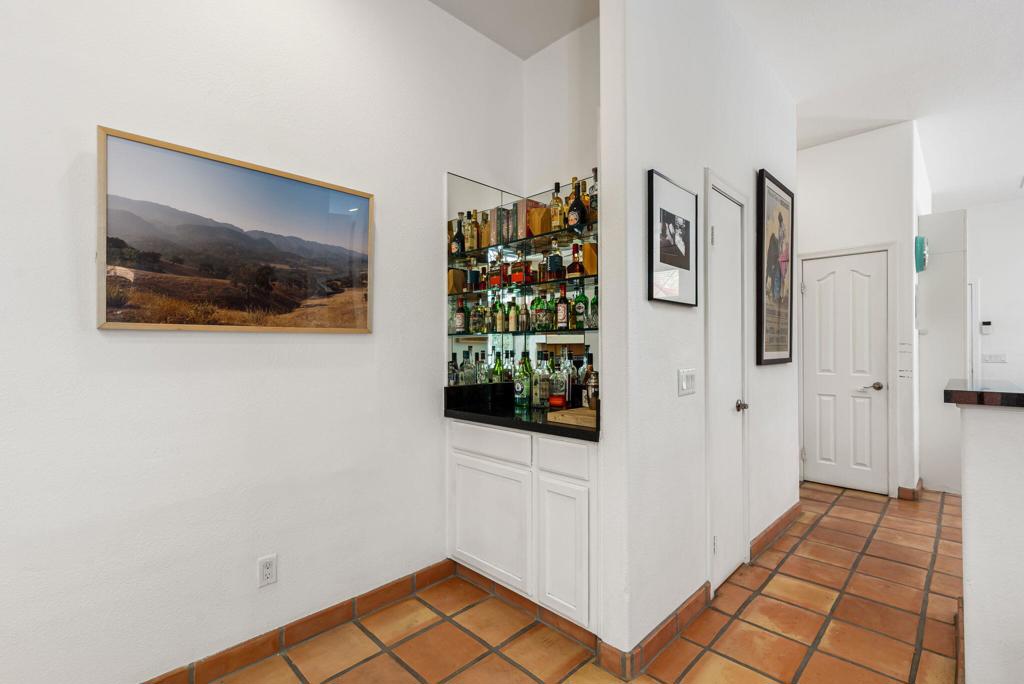
Hallway with a built-in bar cabinet, framed artwork and terracotta tile flooring.
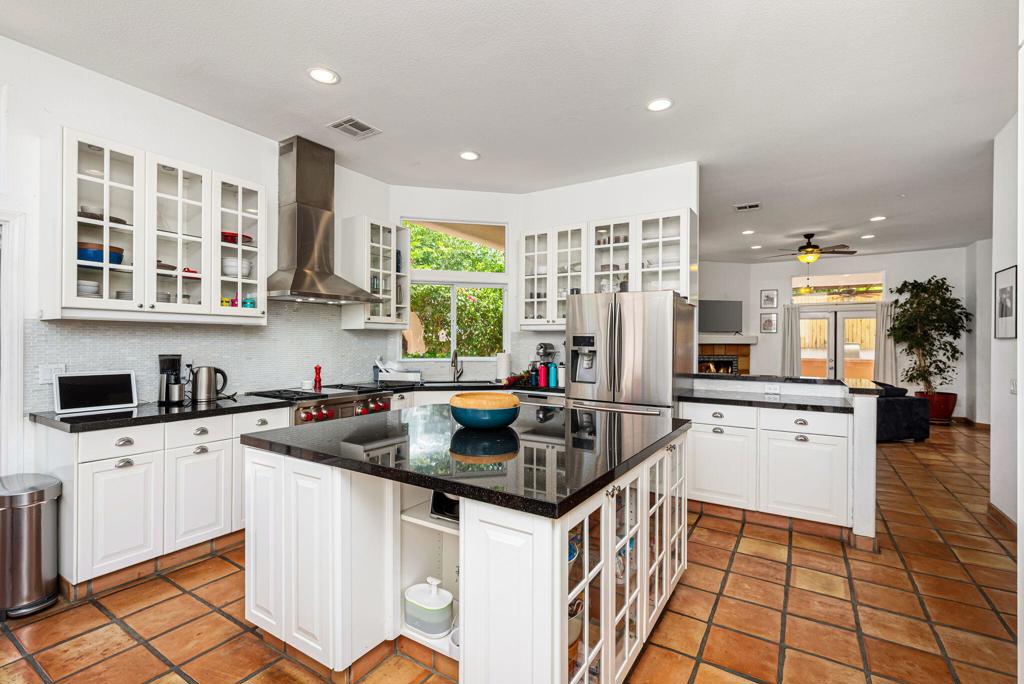
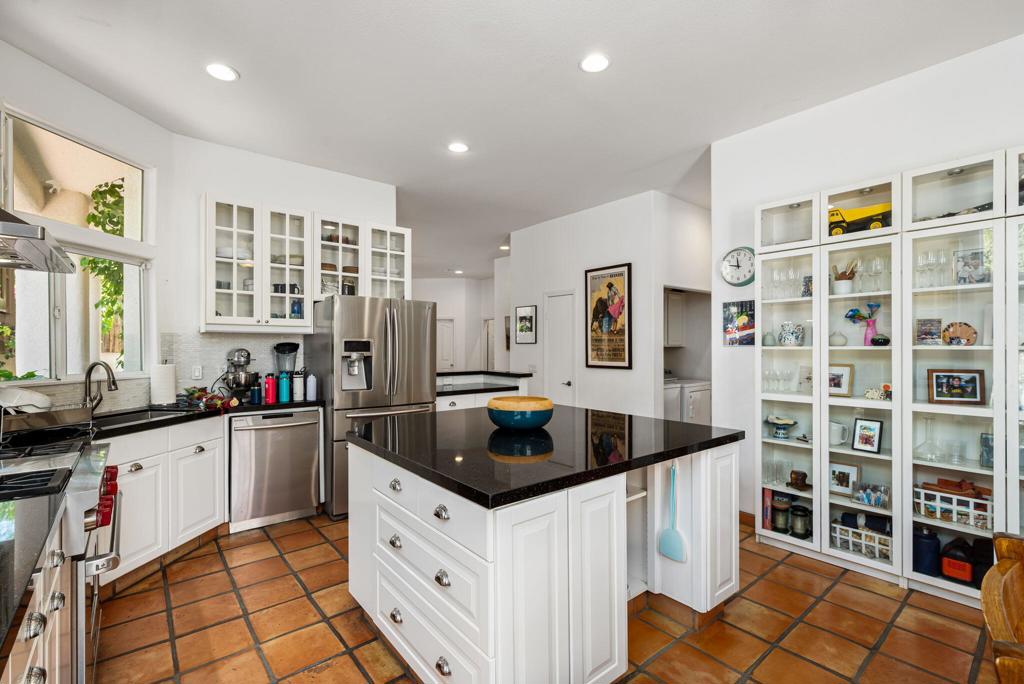
Bright kitchen with white glass-front cabinets, black granite island, stainless appliances, and terracotta tile.
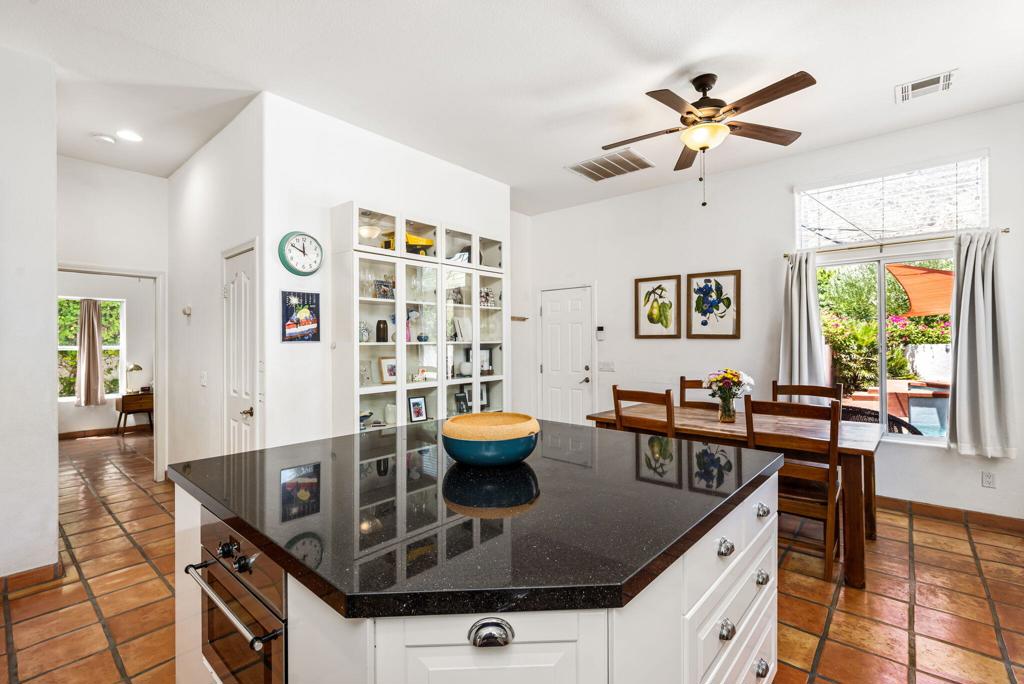
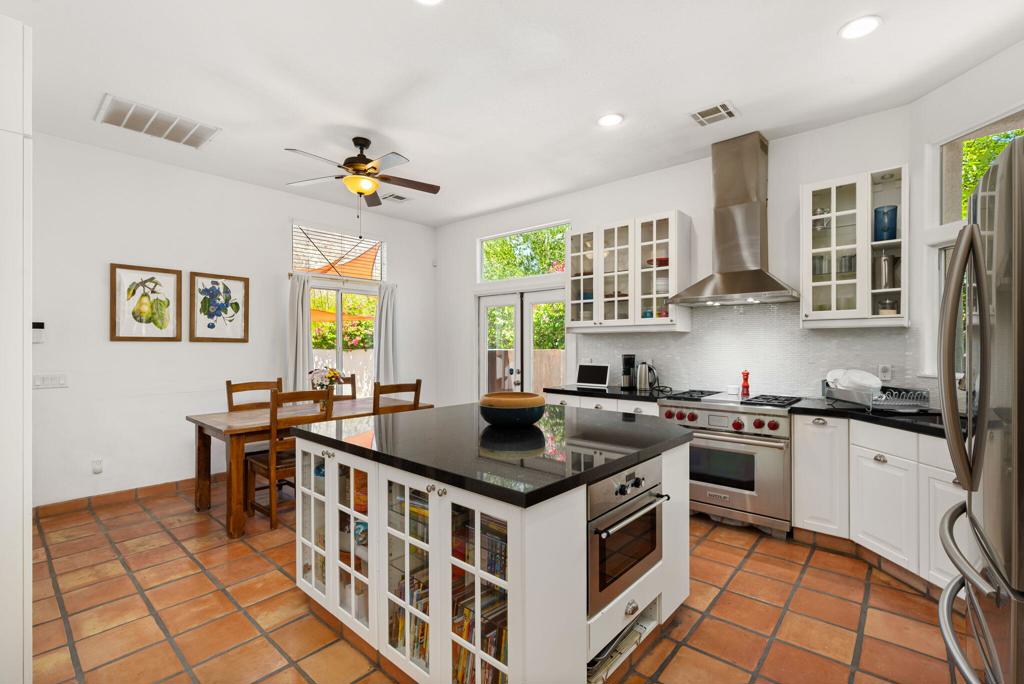
Kitchen with a large black island, glass-front cabinets, and adjoining dining area opening to the patio.
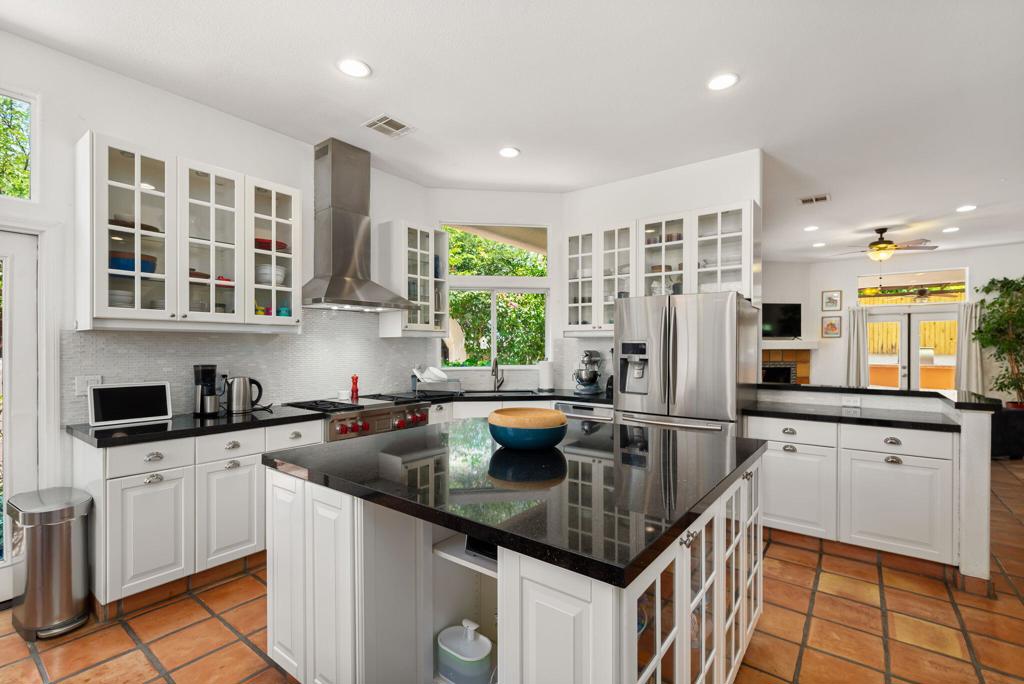
Bright kitchen with a large black granite island, white glass-front cabinets, and terracotta tile floors.
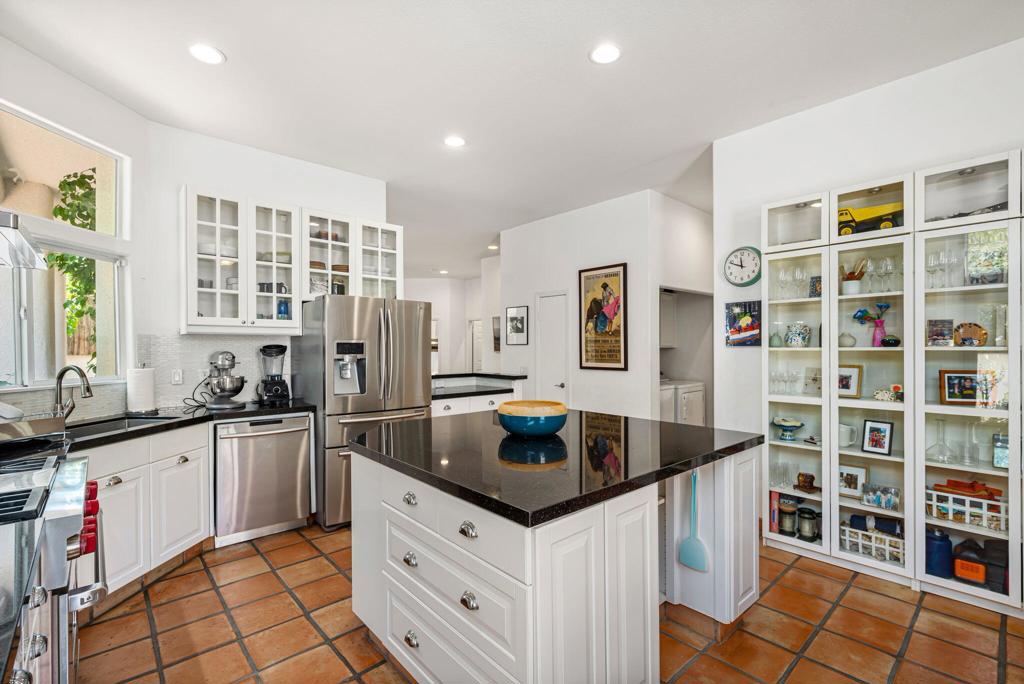
Kitchen with a central black-counter island, white cabinetry, stainless steel appliances, and terracotta tile floors.
Kitchen with a black-countertop island, white cabinetry, stainless steel appliances, and terracotta tile floors.
Kitchen with a black-stone island, stainless steel appliances, and terracotta tile floors.
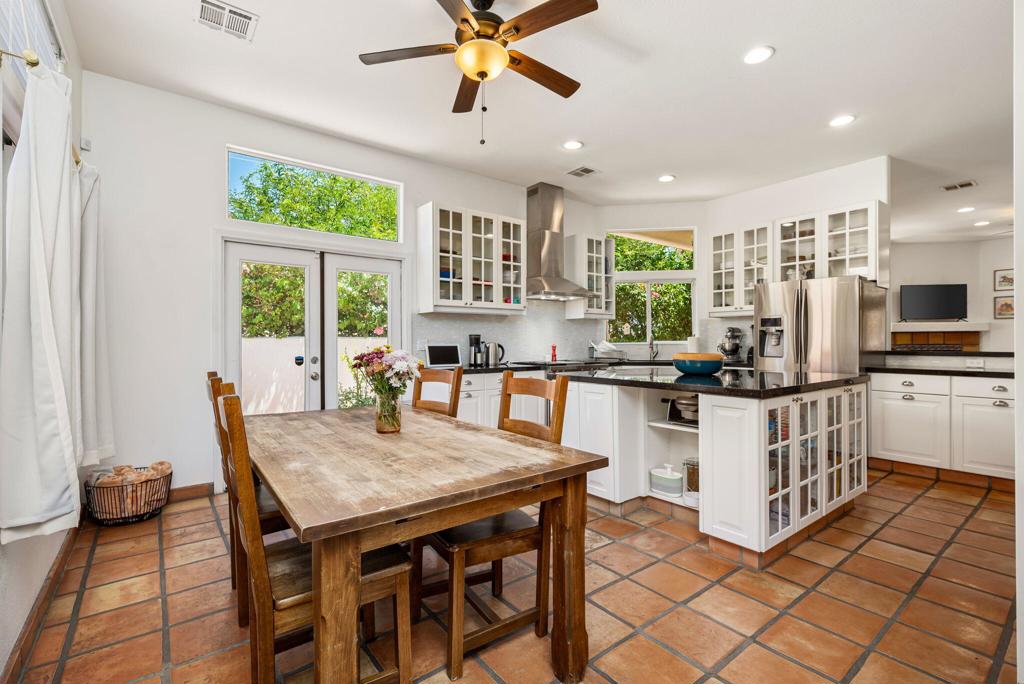
Kitchen and dining area with white cabinets, a central island, terracotta tile floors, and a wooden table.
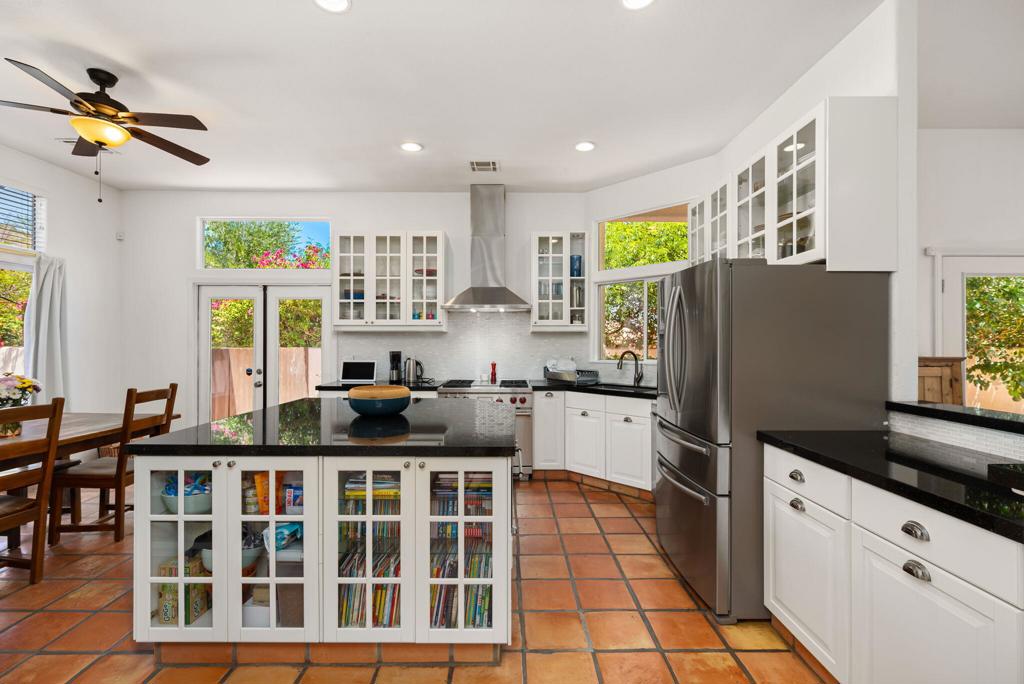
Bright kitchen with a glass-front island, stainless steel appliances, and terracotta tile floors.
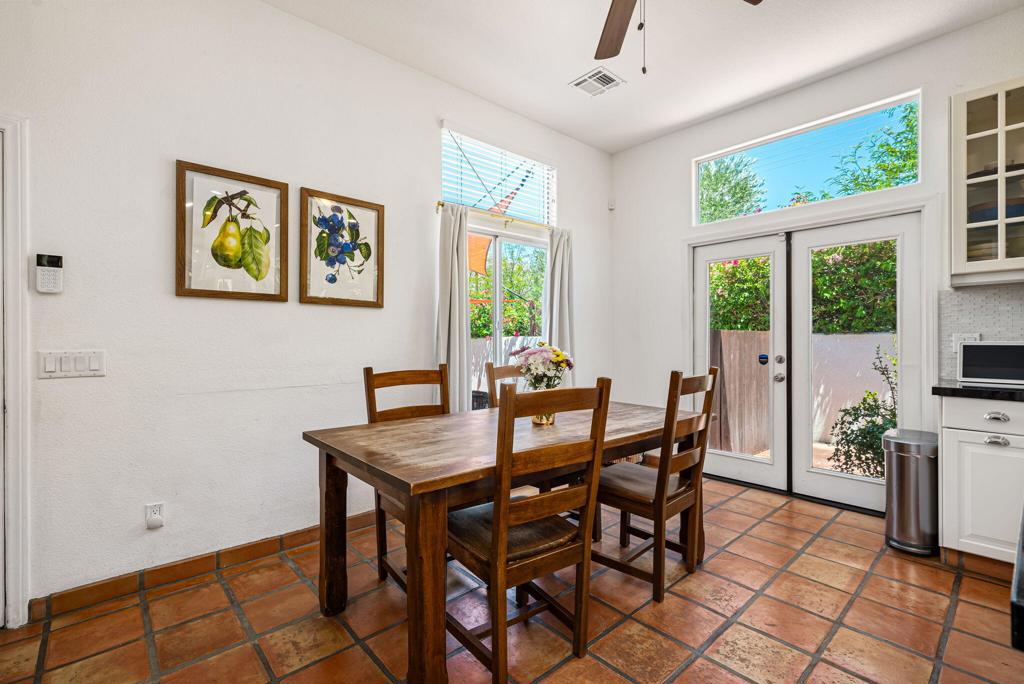
Dining room with a wooden table, terracotta tile floors, and French doors overlooking a garden.
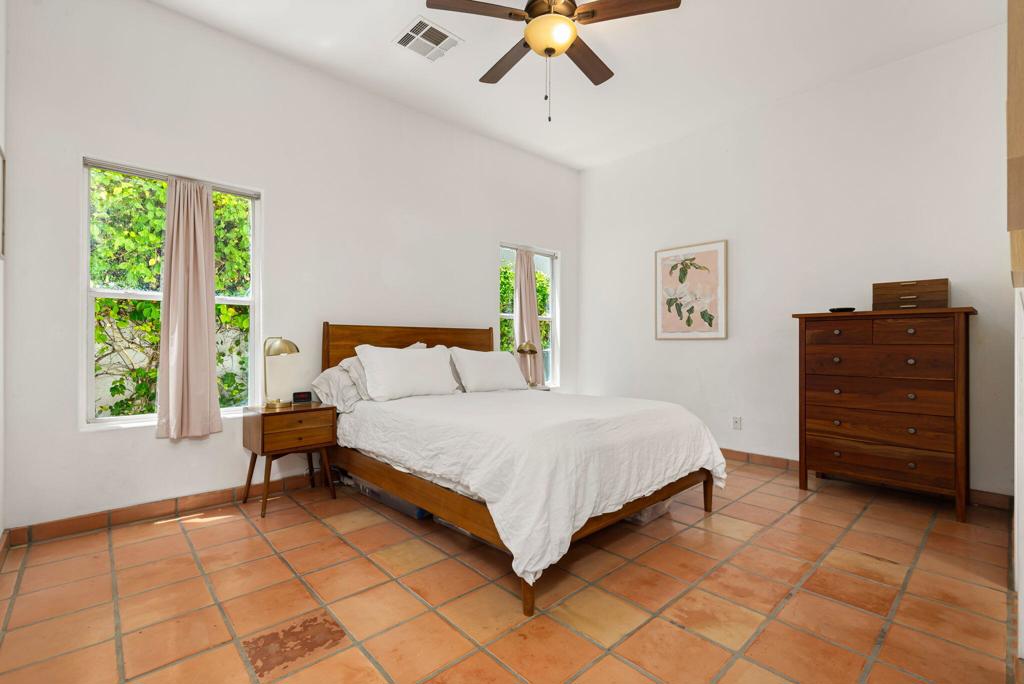
Bedroom with a white-covered wooden bed, terracotta tile floor, and leafy views through two windows.
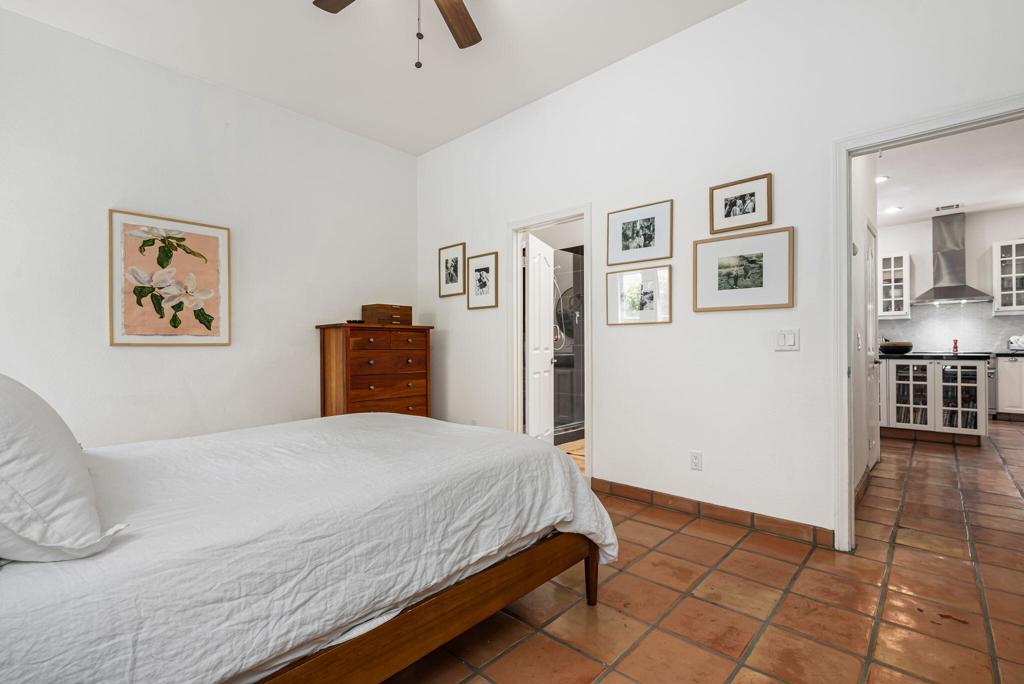
Bedroom with a white bed, wooden dresser, framed art, and terracotta tile floors.
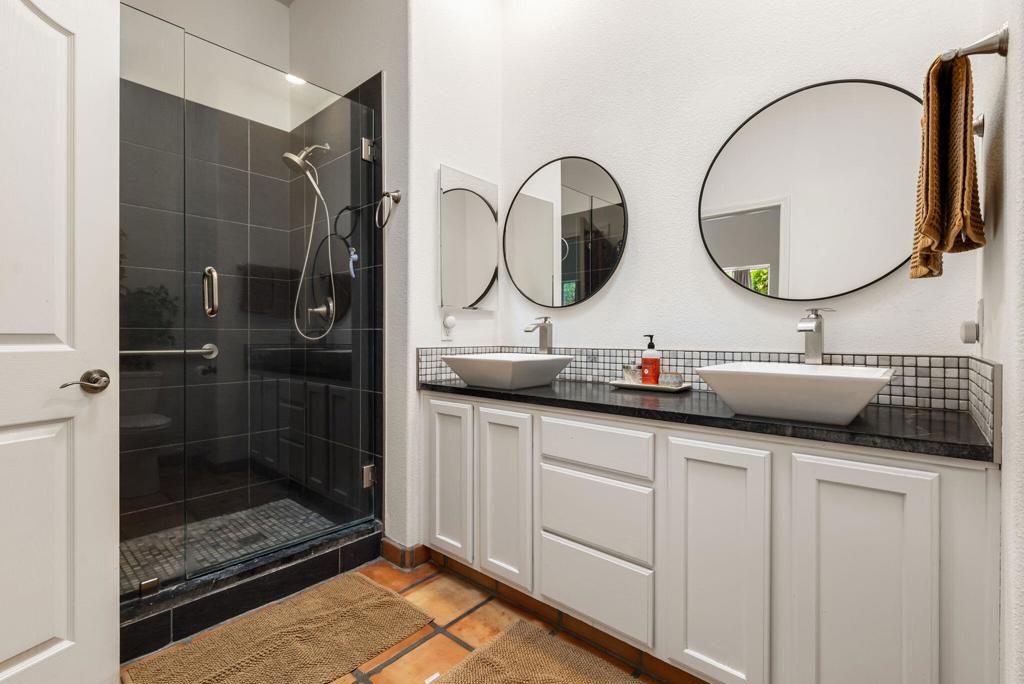
Bathroom with a double vessel-sink vanity and glass-enclosed dark-tile shower.
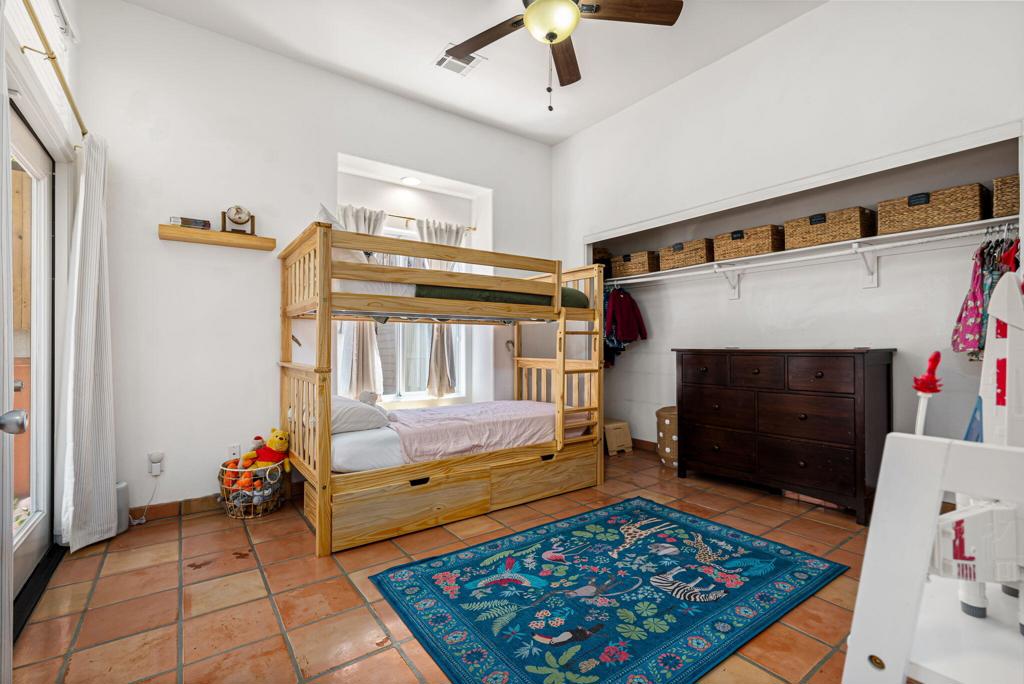
Bedroom with a wooden bunk bed, woven baskets on closet shelves, terracotta tiles, and a blue floral rug.
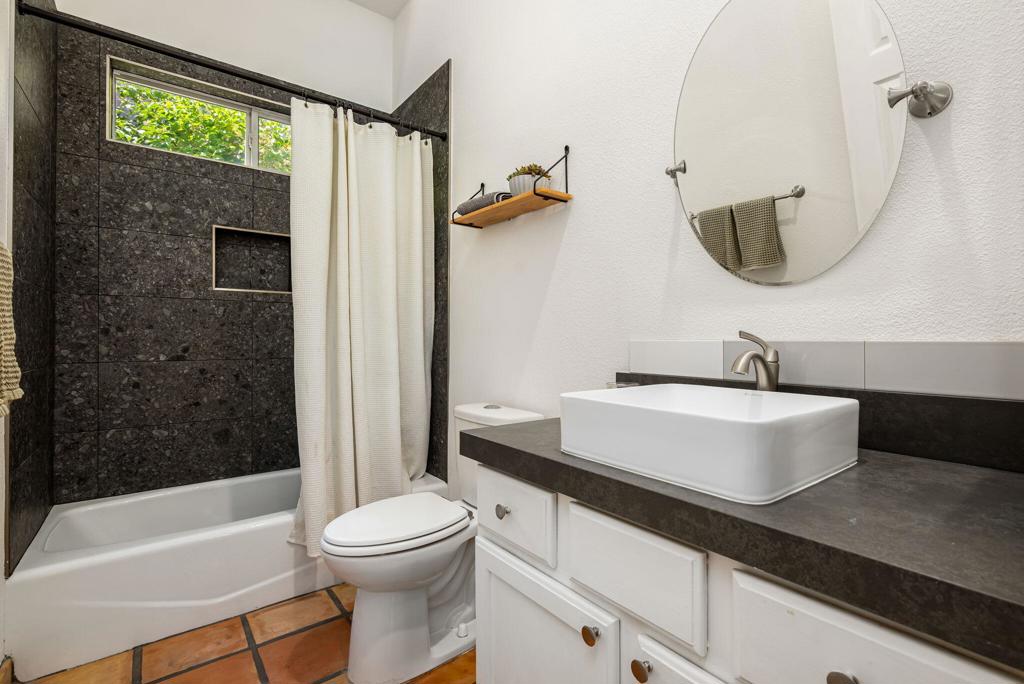
Bathroom with dark stone shower tile, a white vessel sink, and a large round mirror.
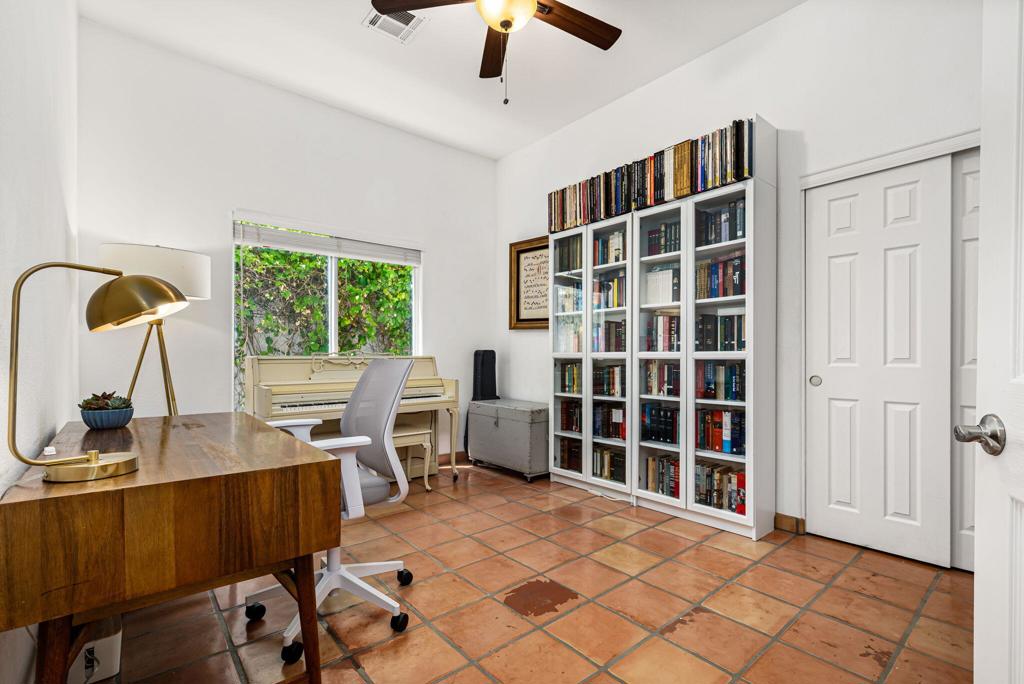
Home office with a book-filled glass-front bookcase, piano, wooden desk, and terracotta tile floor.
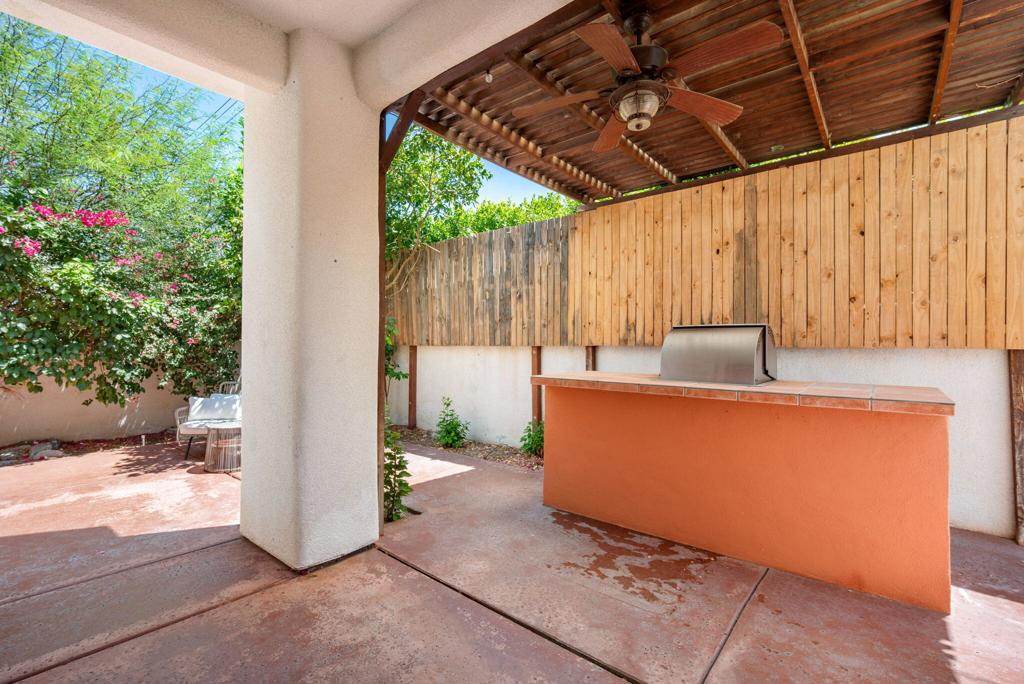
Covered patio kitchen with a wood pergola, tiled counter, and built-in pizza oven.
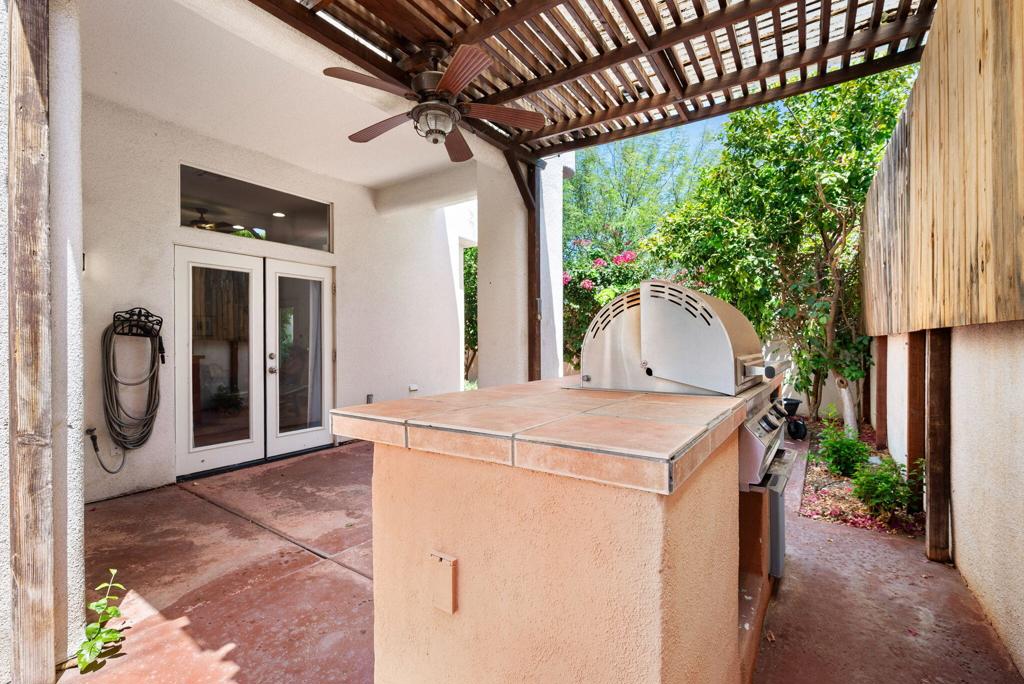
Covered patio with built-in barbecue, wooden pergola ceiling, and fenced seating area.
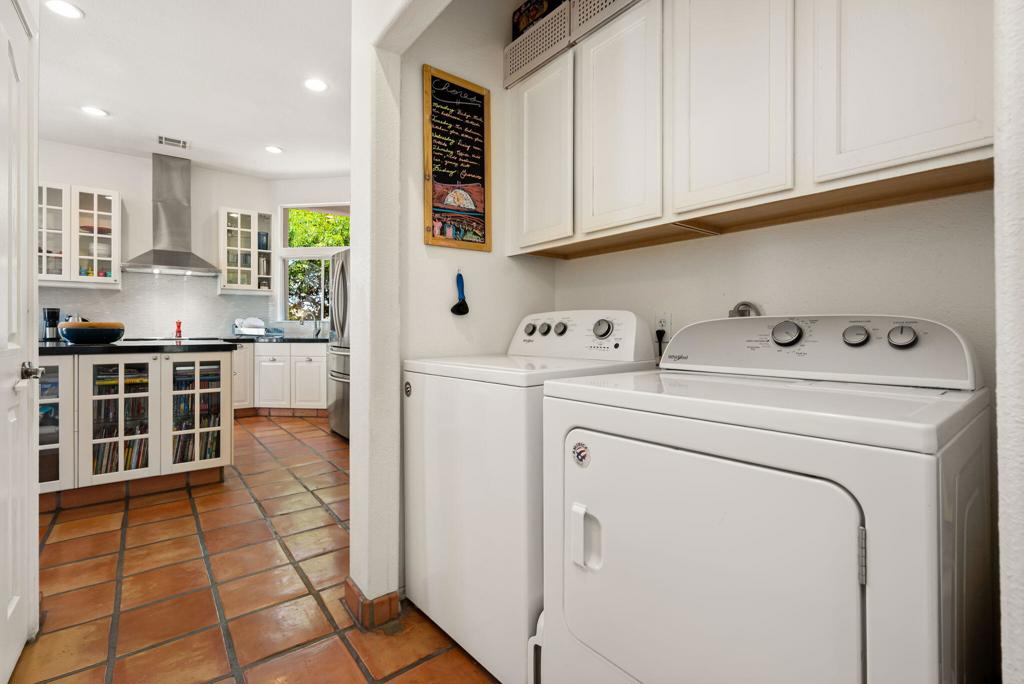
Laundry area with white washer and dryer beside a bright kitchen with terracotta tile floors.
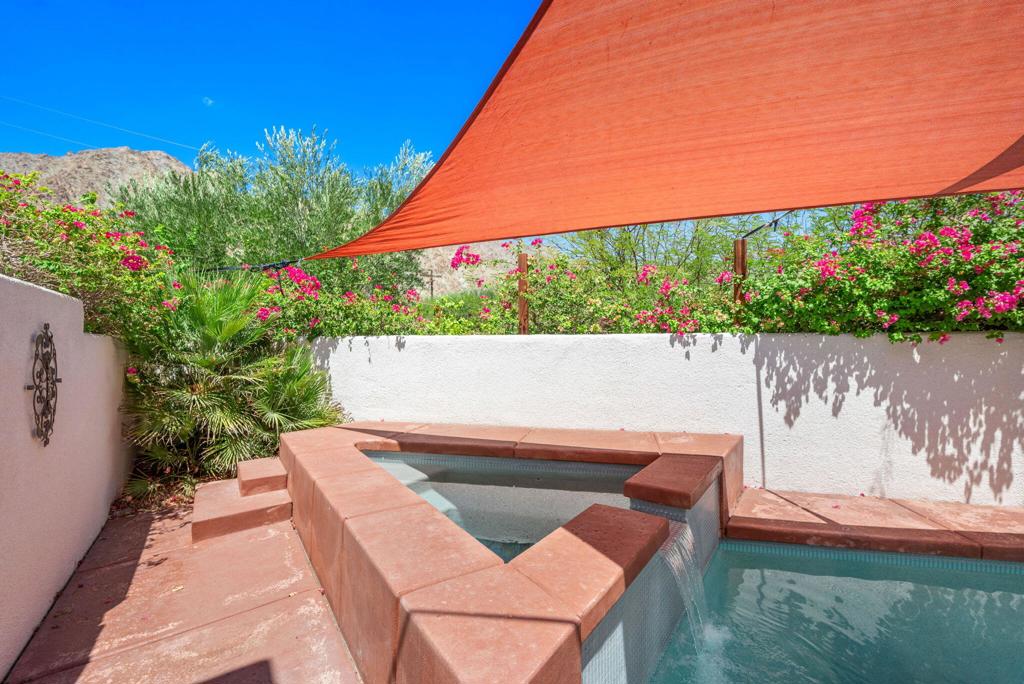
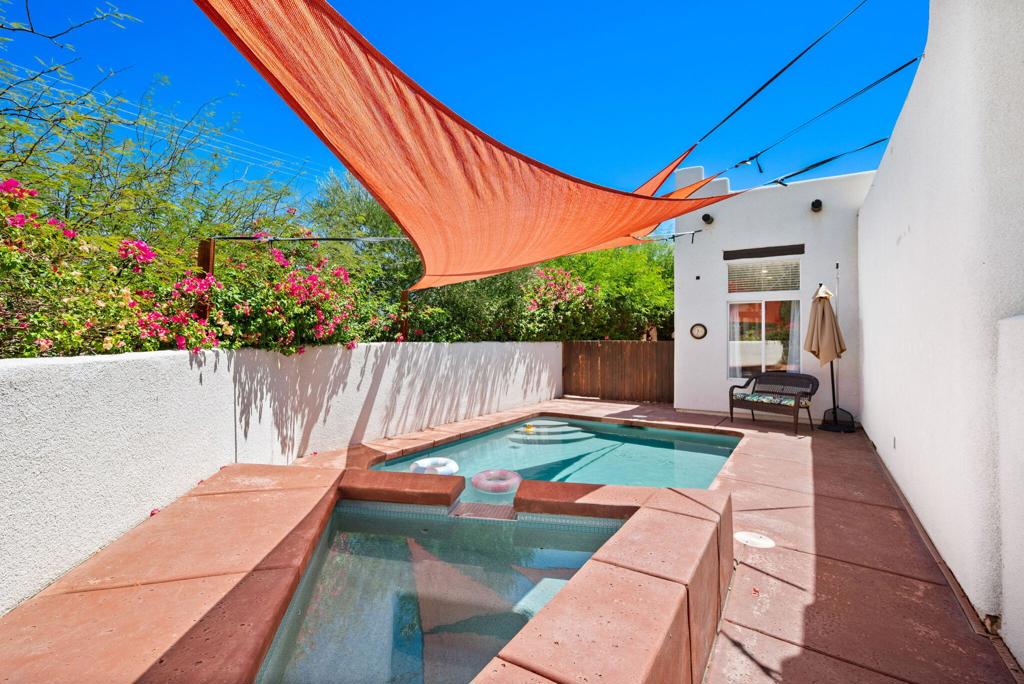
Pool and raised spa beneath a rust-colored shade sail, surrounded by bougainvillea and desert landscaping.
Backyard pool beneath orange shade sails, with mountain views and flowering shrubs.
Backyard pool beneath orange shade sails, with flowering shrubs and rocky mountains beyond the courtyard wall.
Backyard pool and spa beneath an orange shade sail, with flowering bougainvillea along the wall.
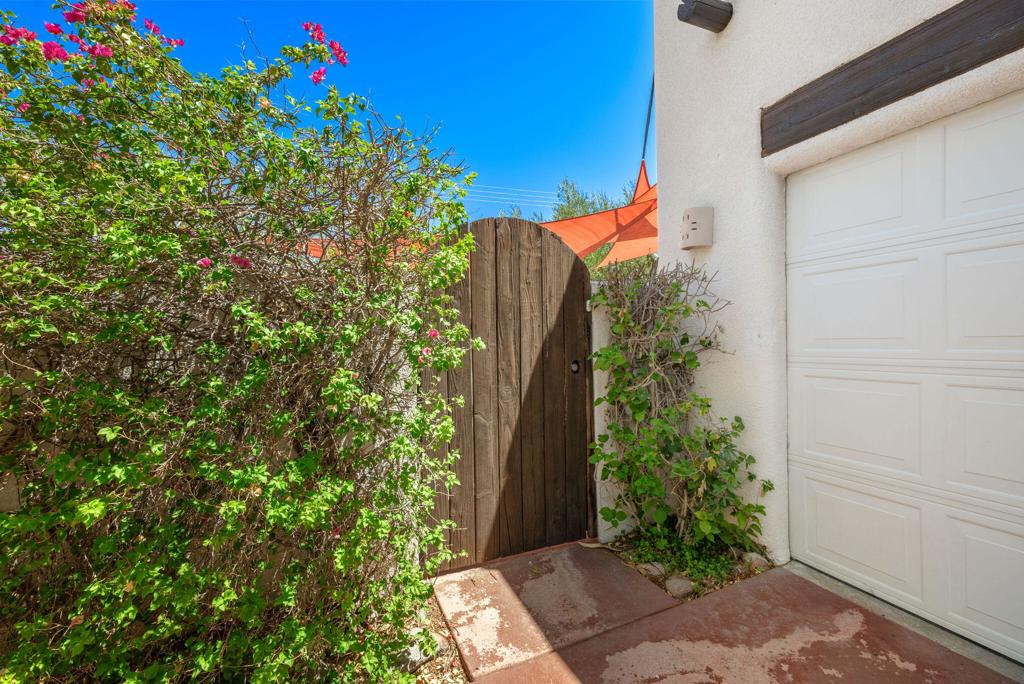
Home’s side gate beside the garage, framed by flowering shrubs and an orange shade canopy.
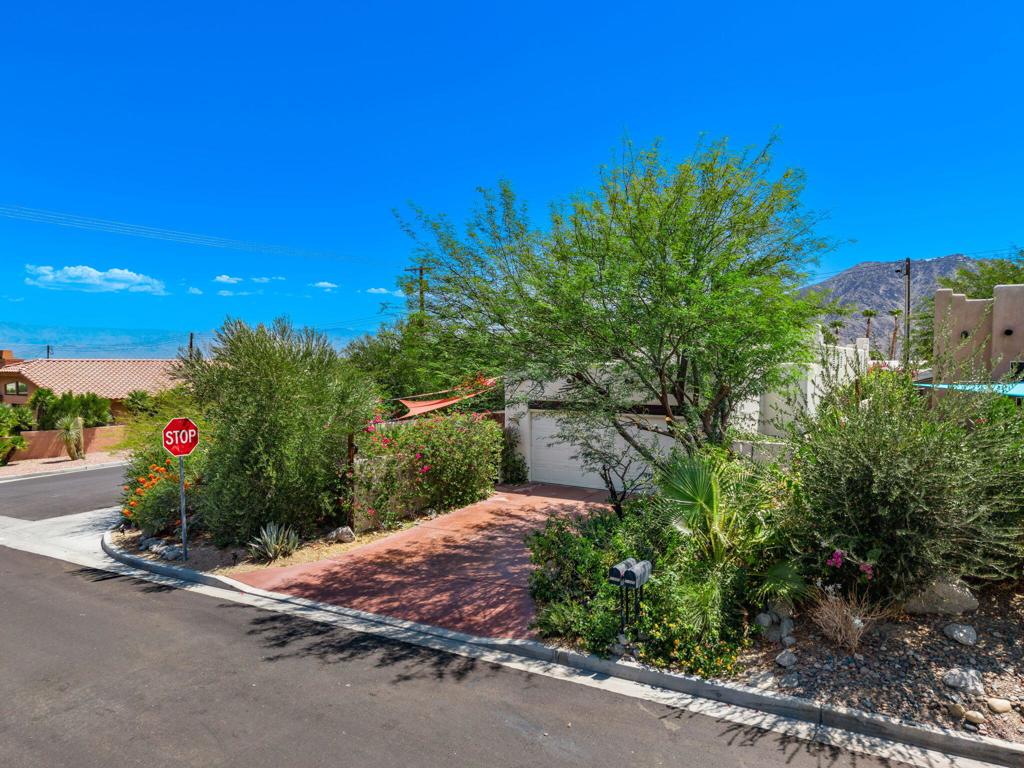
Landscaped driveway entrance with desert plants and mountains behind the home.
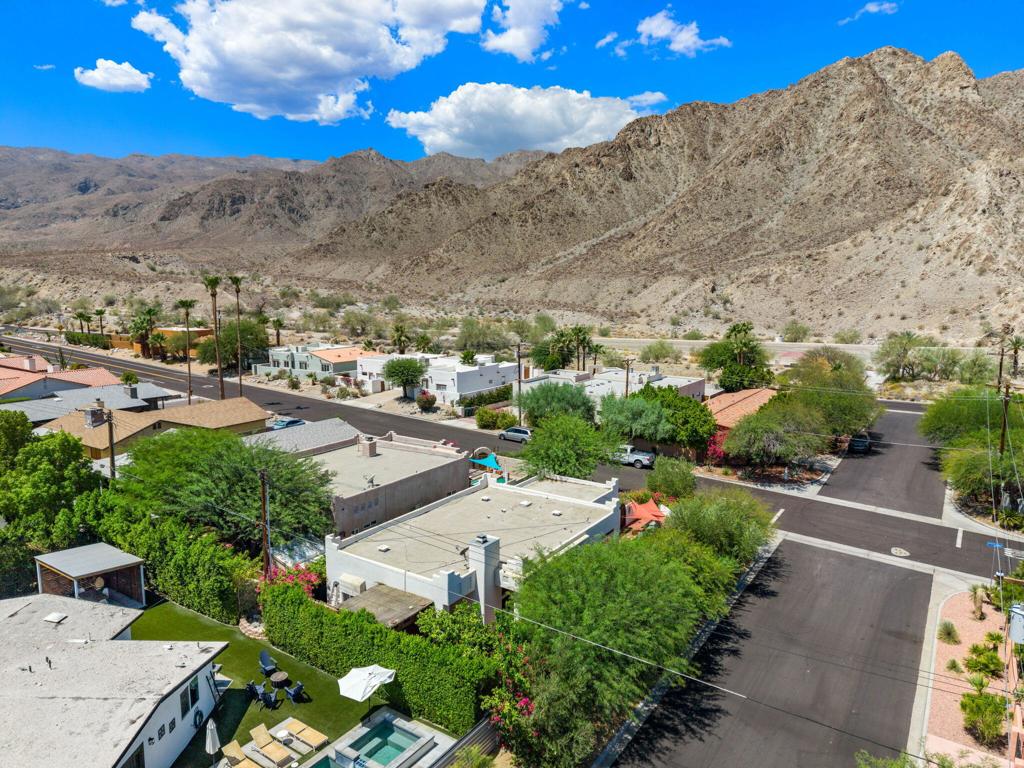
Aerial view of homes and a pool below rugged desert mountains.
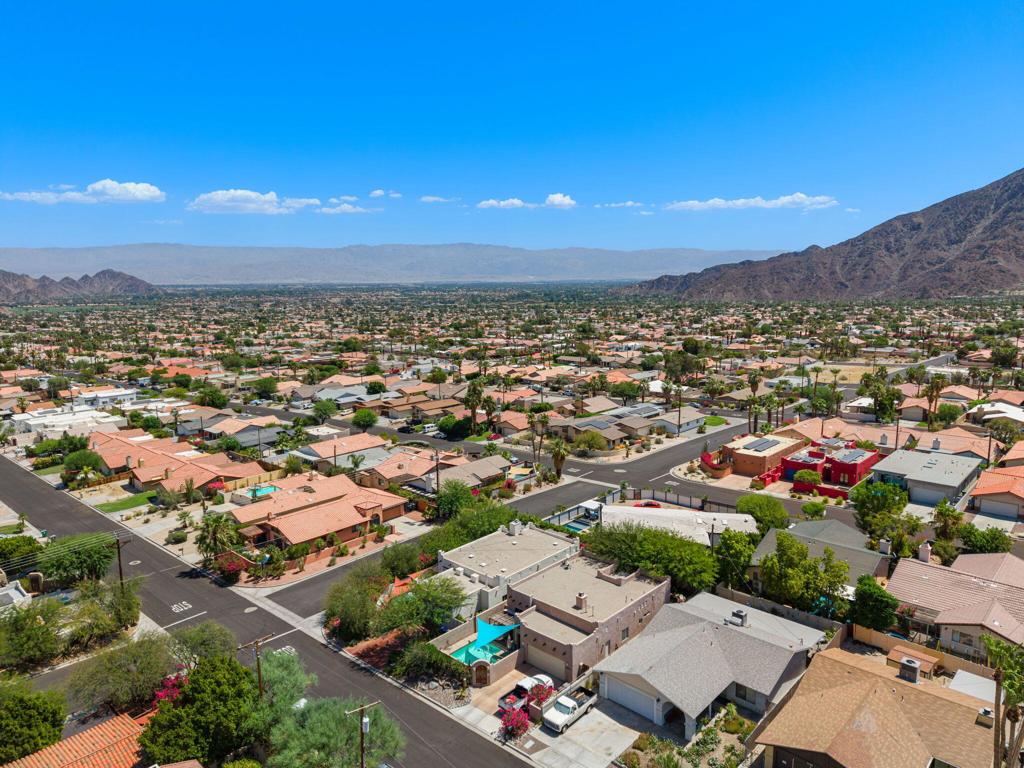
Aerial view of a residential neighborhood with desert mountains and red-tile roofs.
Aerial neighborhood view with homes and palm trees below a rugged mountain range.
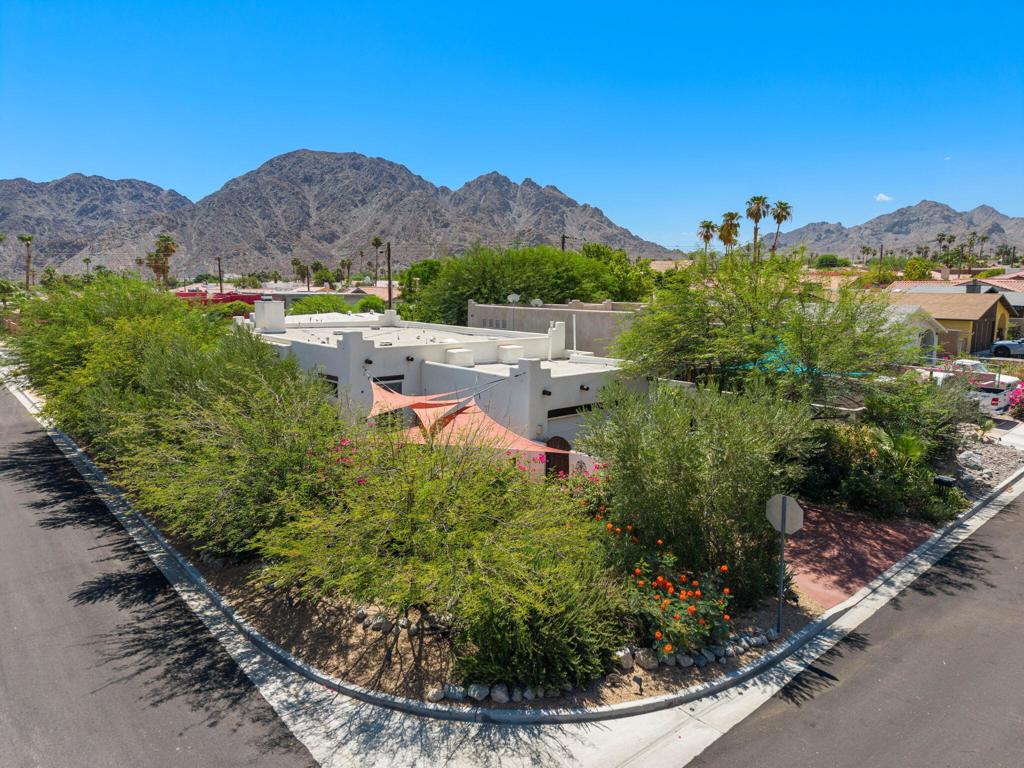
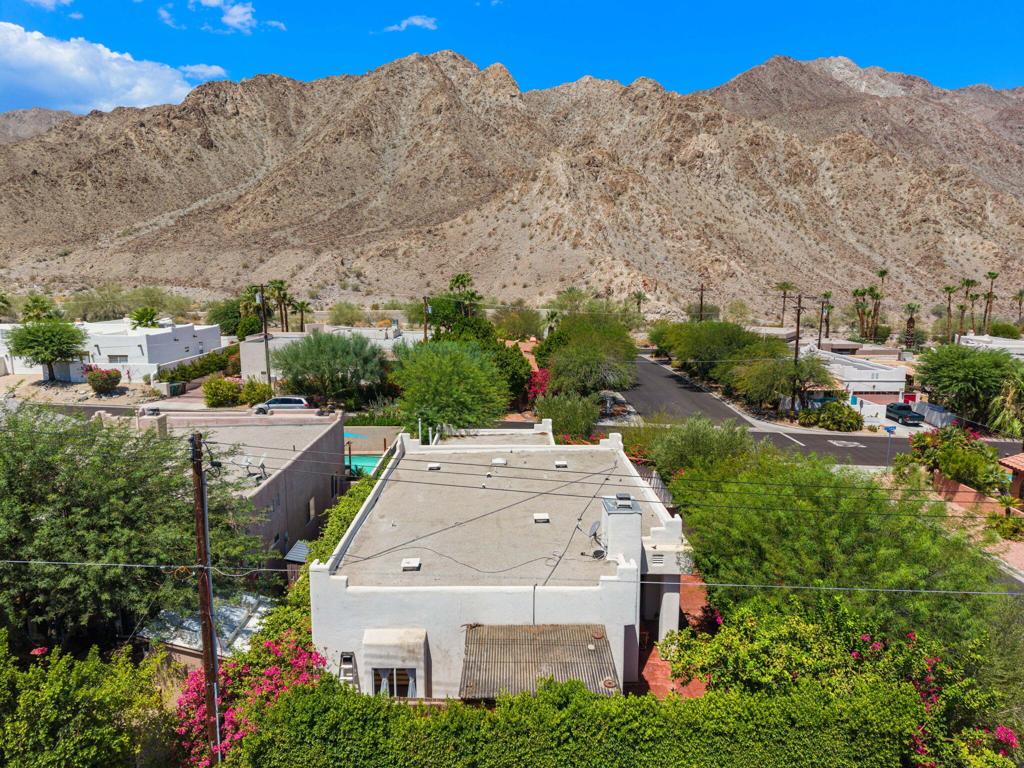
Aerial view of a flat-roofed home on a landscaped corner lot, with flowering shrubs and mountain views.
Aerial view of a flat-roofed home amid greenery, with a pool and rugged mountains behind.
SEE ALL PHOTOS
Swimming pool and raised spa beneath orange shade sails, with flowering shrubs and mountains beyond.
Aerial view of a La Quinta home framed by trees, with palm trees and mountains beyond.
Aerial view of a home with a flat roof, landscaped yard, and turquoise pool with shade sail.
Arched wooden front door in a white stucco wall, reached by red steps beneath mature trees.
Covered home entrance with an open wooden gate, glass door, bench, and leafy greenery.
Patio with a covered porch, rustic bench, outdoor seating, and flowering plants.
Patio with white cushioned seating, leafy plants, and a wood privacy fence beside the house.
Paved patio beside a modern home, with two chairs, a wooden gate, and mountains beyond.
Home patio with white stucco walls, glass doors, pergola, and outdoor seating.
Living room with a blue sofa, terracotta tile flooring, and a ceiling fan.
Living room with terracotta tile flooring, a fireplace, and blue sofa.
Living room with terracotta tile flooring, a blue sofa, and a fireplace beneath a television.
Living room with a blue sofa, terracotta tile floors, and a tiled fireplace beside glass doors.
Living room with a deep blue sofa, terracotta tile floors, and a rustic wood coffee table.
Living room with terracotta tile floors, a blue sofa, tiled fireplace, and tall windows facing greenery.
Hallway with a built-in bar cabinet, framed artwork and terracotta tile flooring.
Bright kitchen with white glass-front cabinets, black granite island, stainless appliances, and terracotta tile.
Kitchen with a large black island, glass-front cabinets, and adjoining dining area opening to the patio.
Bright kitchen with a large black granite island, white glass-front cabinets, and terracotta tile floors.
Kitchen with a central black-counter island, white cabinetry, stainless steel appliances, and terracotta tile floors.
Kitchen with a black-countertop island, white cabinetry, stainless steel appliances, and terracotta tile floors.
Kitchen with a black-stone island, stainless steel appliances, and terracotta tile floors.
Kitchen and dining area with white cabinets, a central island, terracotta tile floors, and a wooden table.
Bright kitchen with a glass-front island, stainless steel appliances, and terracotta tile floors.
Dining room with a wooden table, terracotta tile floors, and French doors overlooking a garden.
Bedroom with a white-covered wooden bed, terracotta tile floor, and leafy views through two windows.
Bedroom with a white bed, wooden dresser, framed art, and terracotta tile floors.
Bathroom with a double vessel-sink vanity and glass-enclosed dark-tile shower.
Bedroom with a wooden bunk bed, woven baskets on closet shelves, terracotta tiles, and a blue floral rug.
Bathroom with dark stone shower tile, a white vessel sink, and a large round mirror.
Home office with a book-filled glass-front bookcase, piano, wooden desk, and terracotta tile floor.
Covered patio kitchen with a wood pergola, tiled counter, and built-in pizza oven.
Covered patio with built-in barbecue, wooden pergola ceiling, and fenced seating area.
Laundry area with white washer and dryer beside a bright kitchen with terracotta tile floors.
Pool and raised spa beneath a rust-colored shade sail, surrounded by bougainvillea and desert landscaping.
Backyard pool beneath orange shade sails, with mountain views and flowering shrubs.
Backyard pool beneath orange shade sails, with flowering shrubs and rocky mountains beyond the courtyard wall.
Backyard pool and spa beneath an orange shade sail, with flowering bougainvillea along the wall.
Home’s side gate beside the garage, framed by flowering shrubs and an orange shade canopy.
Landscaped driveway entrance with desert plants and mountains behind the home.
Aerial view of homes and a pool below rugged desert mountains.
Aerial view of a residential neighborhood with desert mountains and red-tile roofs.
Aerial neighborhood view with homes and palm trees below a rugged mountain range.
Aerial view of a flat-roofed home on a landscaped corner lot, with flowering shrubs and mountain views.
Aerial view of a flat-roofed home amid greenery, with a pool and rugged mountains behind.
Listed by Lucio Bernal CA DRE# 01236217 with The Agency (310) 383-2466
For Sale

54020 Avenida Cortez

54020 Avenida Cortez, La Quinta, CA 92253

$699,000
Upper La Quinta Cove Retreat with Mountain Views & Pool. Tucked in the heart of the desirable La Quinta Cove, this 3-bedroom, 2-bathroom home offers the perfect blend of comfort, character, and desert living -- just minutes from the shops and restaurants of Old Town La Quinta. Enjoy stunning mountain views from your own backyard oasis, featuring a quaint pool shaded by three custom sail canopies and enclosed with a newly installed safety gate for peace of mind. The pool has been meticulously maintained with annual professional draining and deep cleaning. Outdoor entertaining is easy with a built-in grill, freshly and professionally serviced and deep cleaned, ready for your next gathering. The garage has been refreshed with new paint and shelving (seller may consider leaving shelving in place), plus a fully repaired and serviced door and motor. Inside, thoughtful upgrades continue with new mirrors in the primary bathroom, a handy wall shelf in the secondary bath, and upgraded Kohler multifunction handheld shower fixtures in both bathrooms. Room-darkening curtains have been added throughout the kitchen, living room, and third bedroom, which also features an adorable custom-cushioned window seat -- a sweet, versatile nook for reading or play. Enjoy high ceilings, Saltillo tile floors, mature green walls, and easy access to great hiking, parks, and more. Move-in ready and thoughtfully cared for, this home is a rare opportunity in one of La Quinta's most beloved neighborhoods.

3
beds

2
baths

1,465 Sq.Ft. LIVING AREA

5,227 Sq.Ft. lot

Lucio Bernal

Lucio Bernal

Jon M.  Smith

Jon M. Smith

Features & Amenities

Interior

  • total bedrooms3
  • Total bathrooms2
  • full bathroom1
  • three quarter bathroom1
  • Laundry room Laundry Closet
  • Fireplace Living Room, Propane
  • APPLIANCES Dishwasher, Disposal, Gas Range, Microwave, Propane Water Heater, Refrigerator, Range Hood, Vented Exhaust Fan
  • other interior Features Breakfast Bar, Separate/Formal Dining Room, High Ceilings

Area & Lot

  • Status For Sale
  • Living Area1,465 Sq.Ft.
  • Lot Area5,227 Sq.Ft.
  • MLS® ID219150369PS
  • TypeResidential
  • YEAR BUILT2000
  • NeighborhoodLa Quinta
  • View DescriptionMountain(s)

Exterior

  • STORIES1
  • Garage Space2.0
  • PoolGunite, Electric Heat, In Ground
  • lot featuresCorner Lot, Near Park, Sprinkler System
  • parkingDirect Access, Garage, Garage Door Opener
  • HEAT TYPECentral, Propane
  • AIR CONDITIONINGCentral Air
  • sewerSeptic Tank

Financial

  • Sales Price$699,000
Aerial view of a La Quinta home framed by trees, with palm trees and mountains beyond.

Schedule a Showing

We would love to show you our beautiful property. Please select your preferred date and time below. An agent will be in touch shortly to confirm your appointment.

Schedule a Showing

We would love to show you our beautiful property. Please select your preferred date and time below. An agent will be in touch shortly to confirm your appointment.
Thank you for your interest in 54020 Avenida Cortez, La Quinta, CA 92253. We are reviewing your request and will be in touch shortly!

Mortgage Calculator

Estimate your monthly mortgage payment, including the principal and interest, property taxes, and HOA. Adjust the values to generate a more accurate rate.
All estimates are provided for informational purposes only. Actual amounts may vary.
$0,000 Your Payment 20 15 65
$0,000 Your Payment

La Quinta

A Golfer’s Paradise in A Stunning Resort Town.

Explore

Work With Us

Whether you're a first-time home buyer in search of your dream home, a seller looking to downsize or an investor looking for a great opportunity, working with a dedicated real estate professional can make all the difference.

Follow Me on Instagram