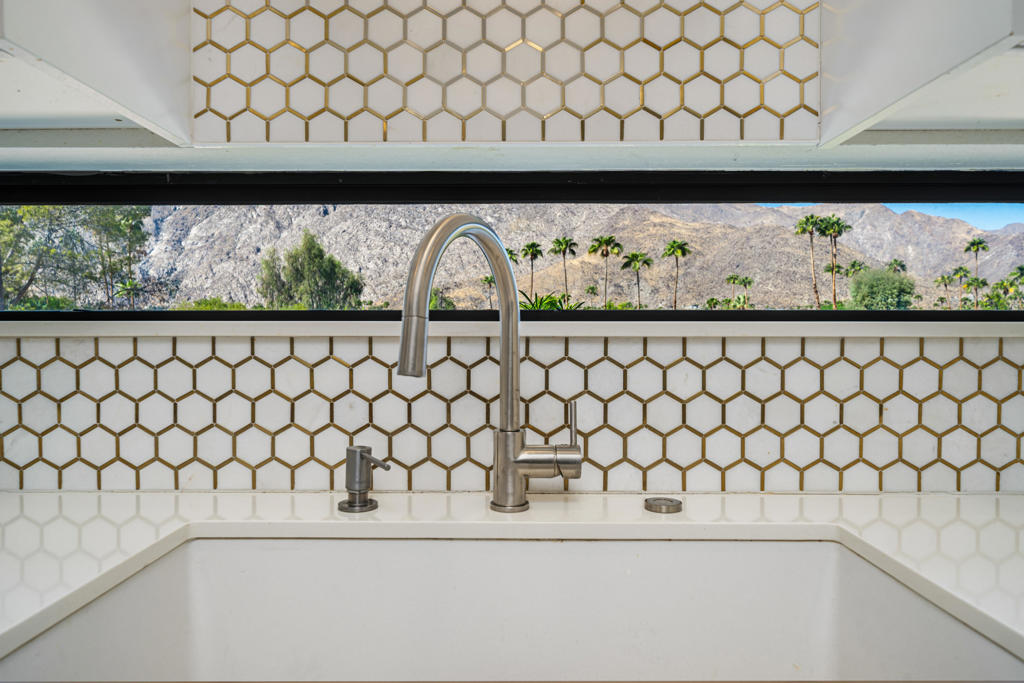
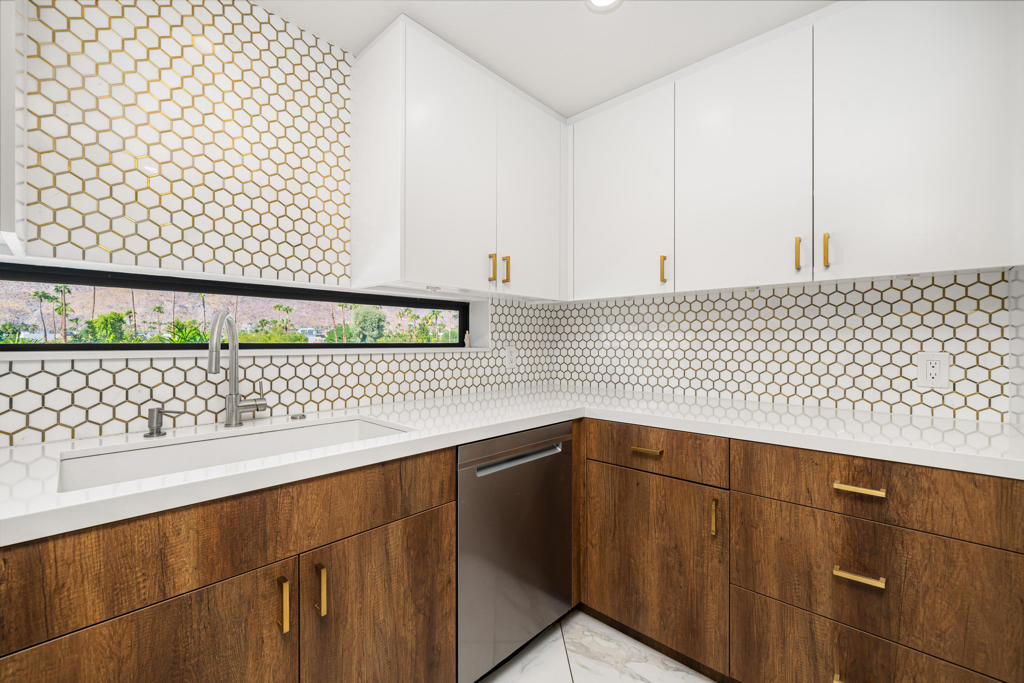
Kitchen sink beneath a wide window overlooking mountains and palm trees, with a white-and-gold hexagonal tile backsplash.
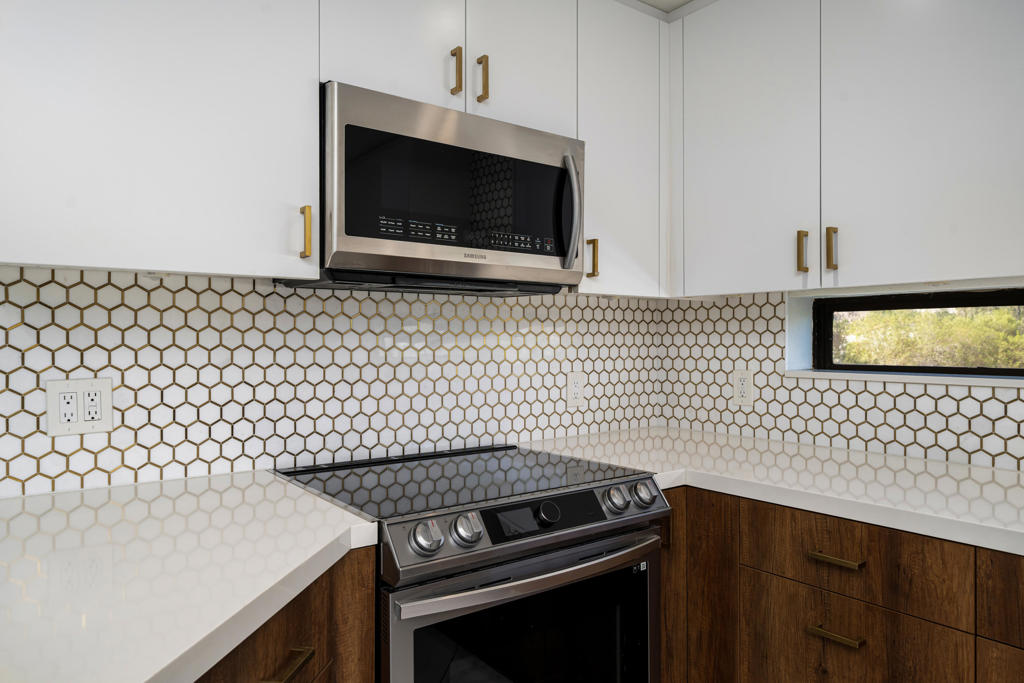
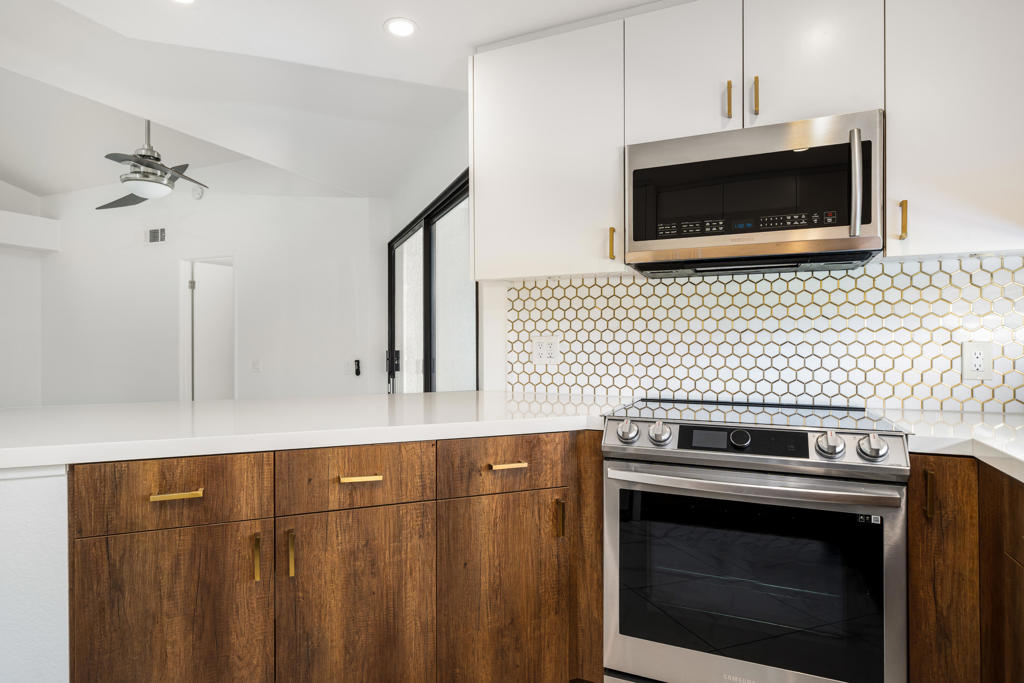
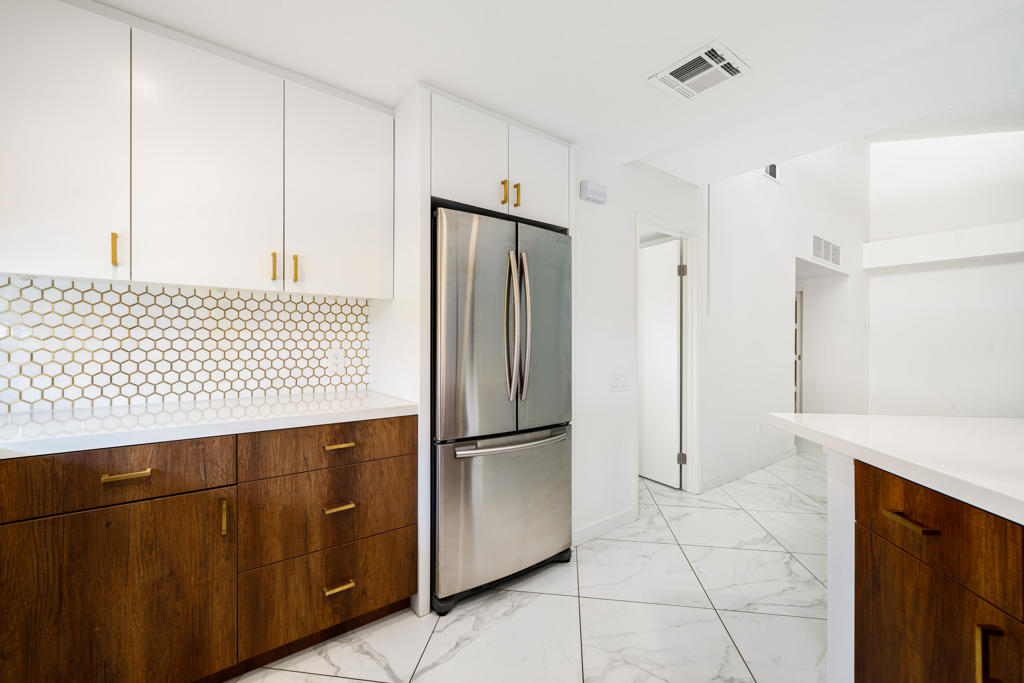
Kitchen with a stainless steel range, white hexagonal backsplash, and dark wood cabinets.
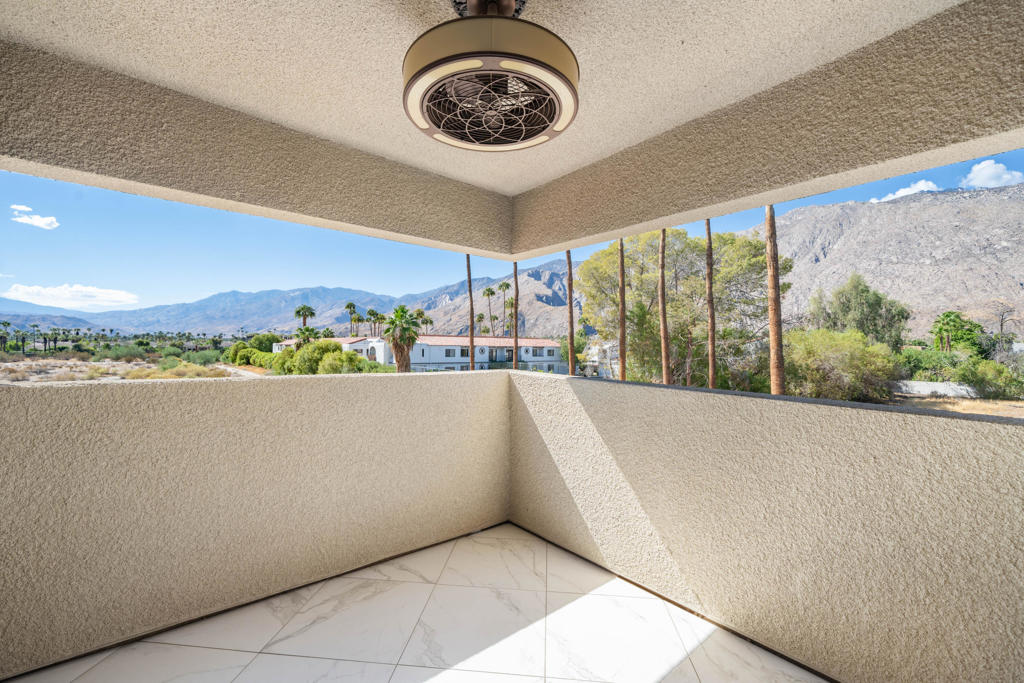
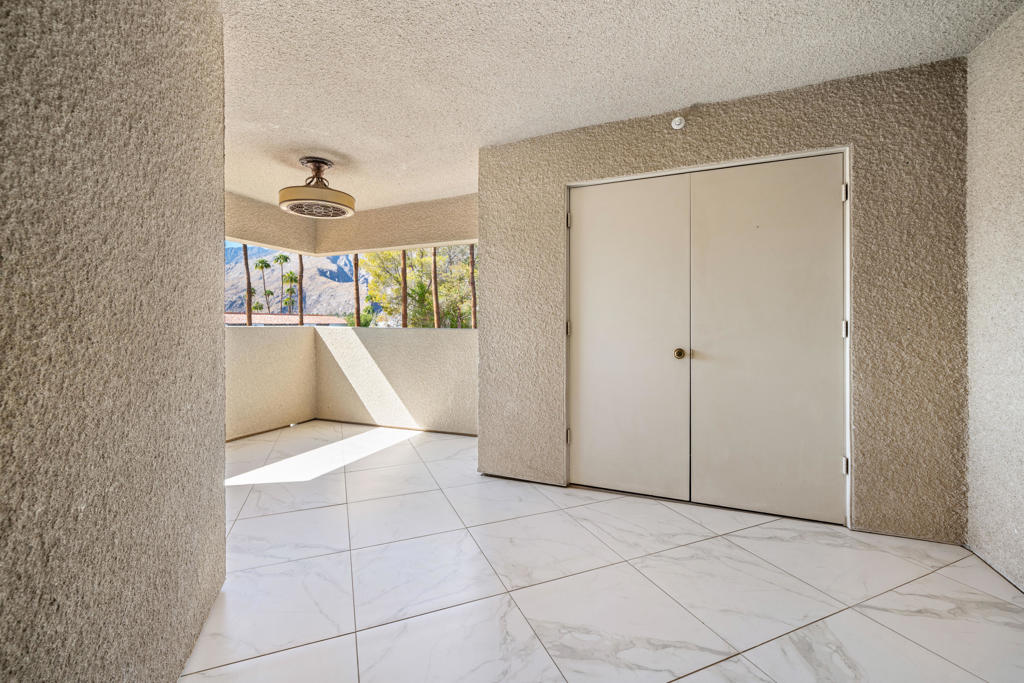
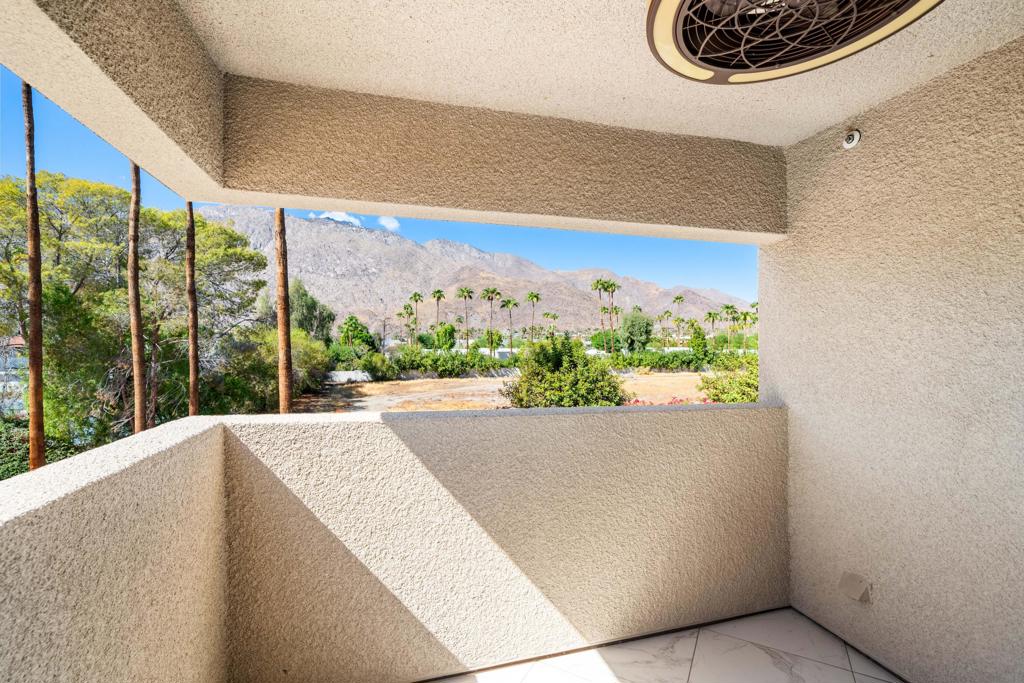
Covered balcony overlooking palm trees, desert landscape, and mountains.
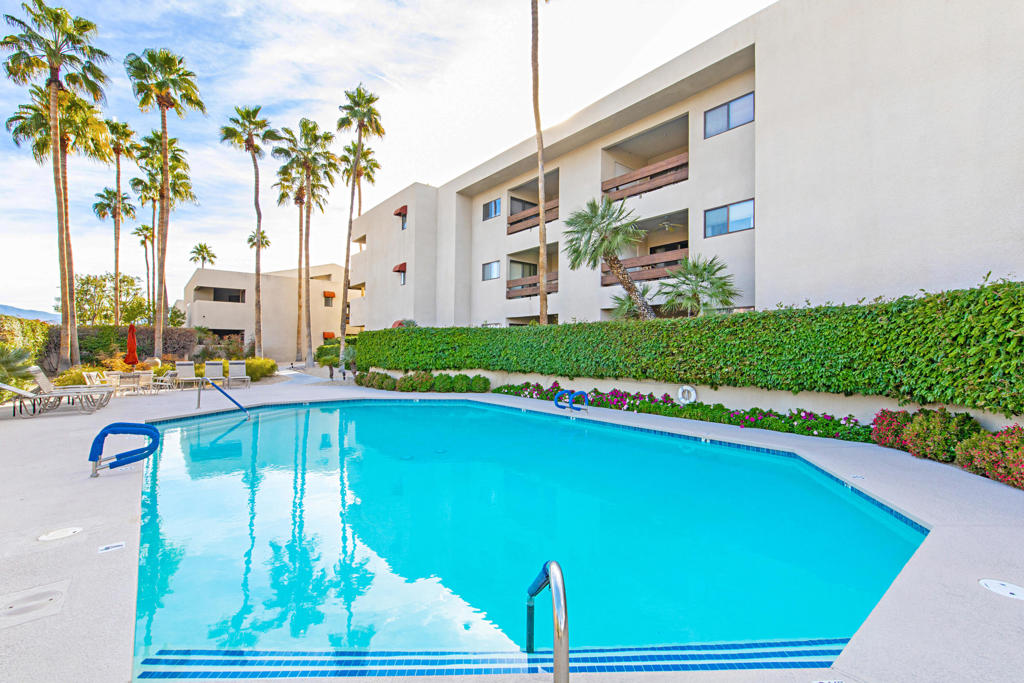
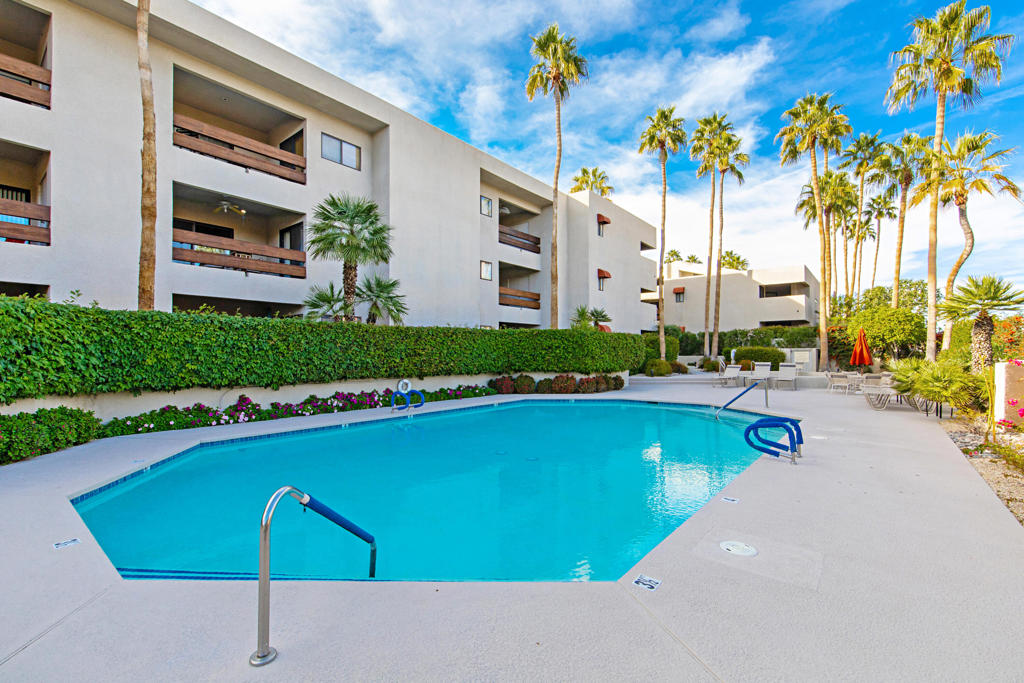
Apartment community pool with turquoise water, palm trees, and white stucco buildings.
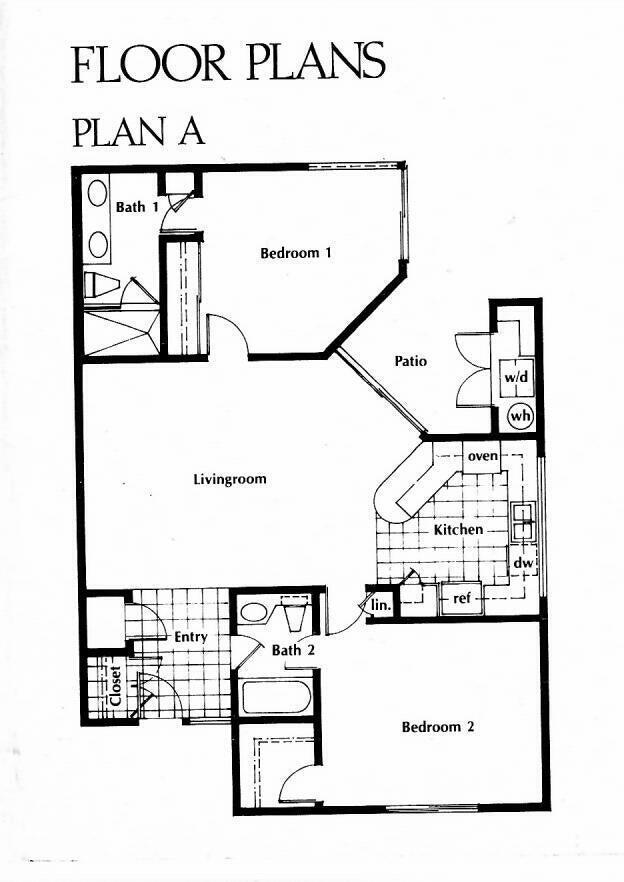
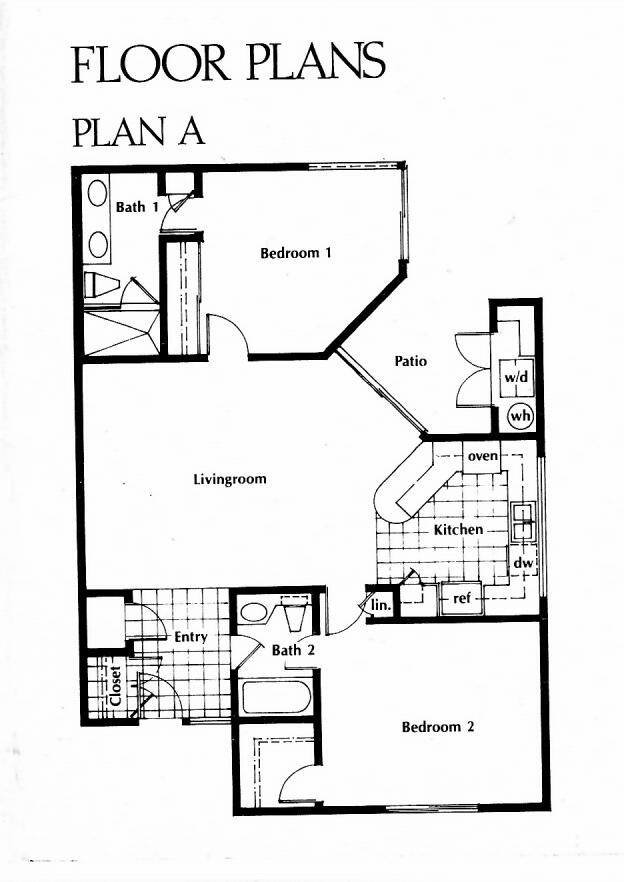
Plan A floor plan showing two bedrooms, two baths, a living room, kitchen, patio, and entry.
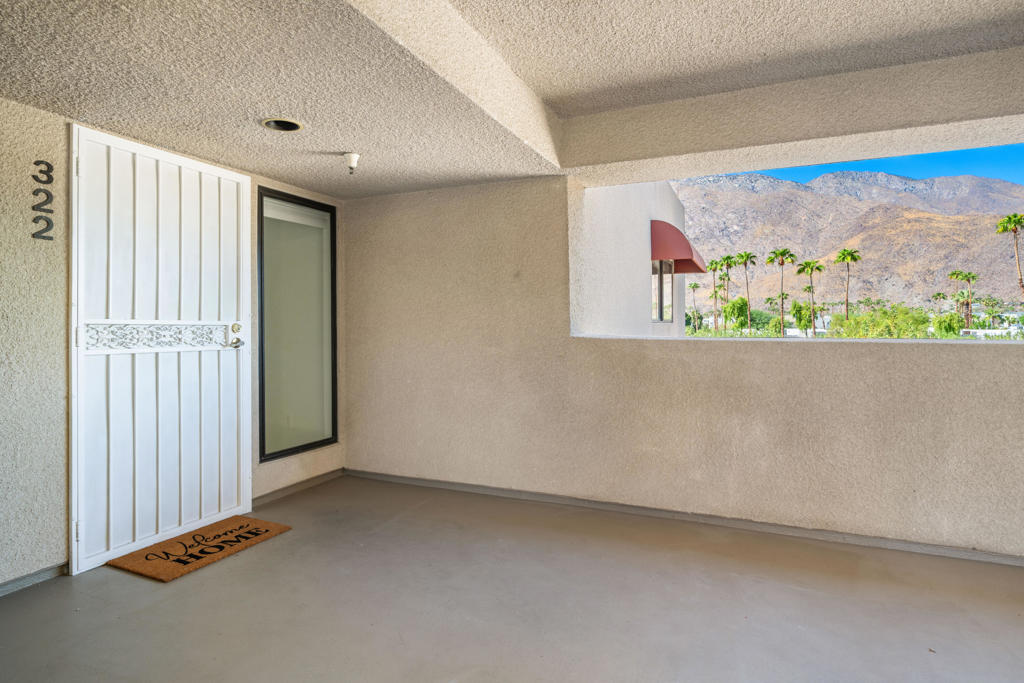
Covered condominium entry with unit 322’s white door and a view of palm trees and mountains.
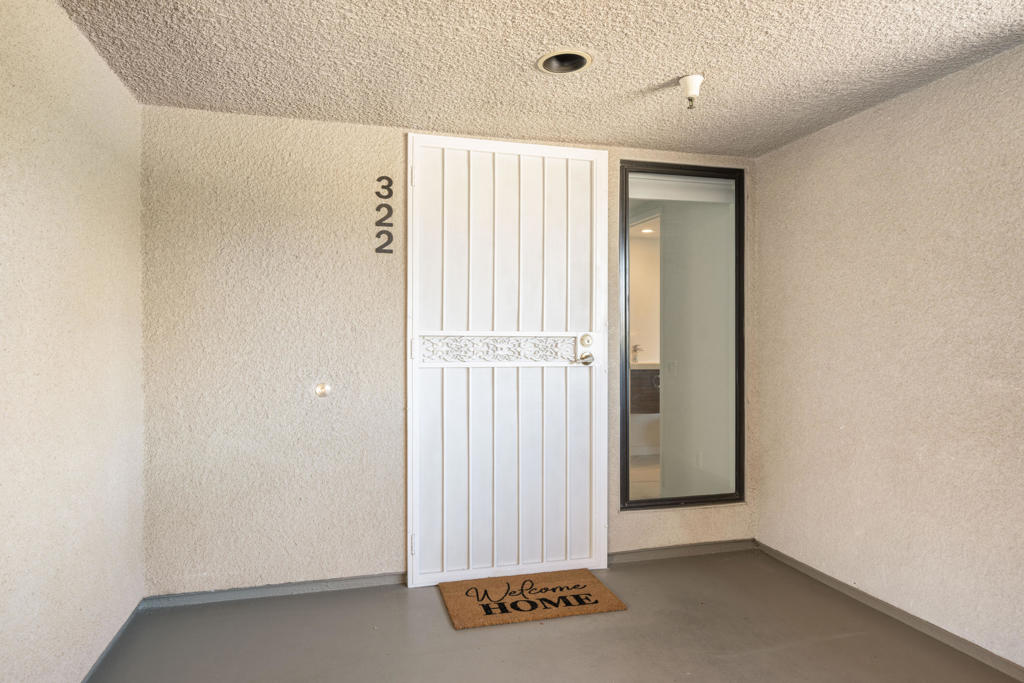
Condo unit 322 entrance with a white security door and welcome mat.
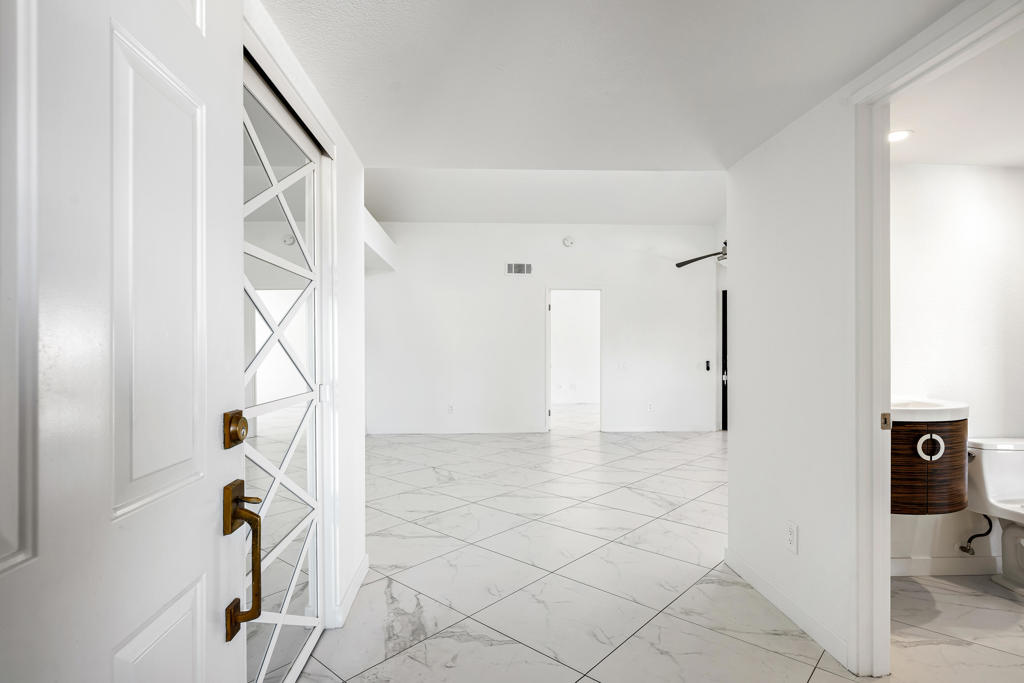
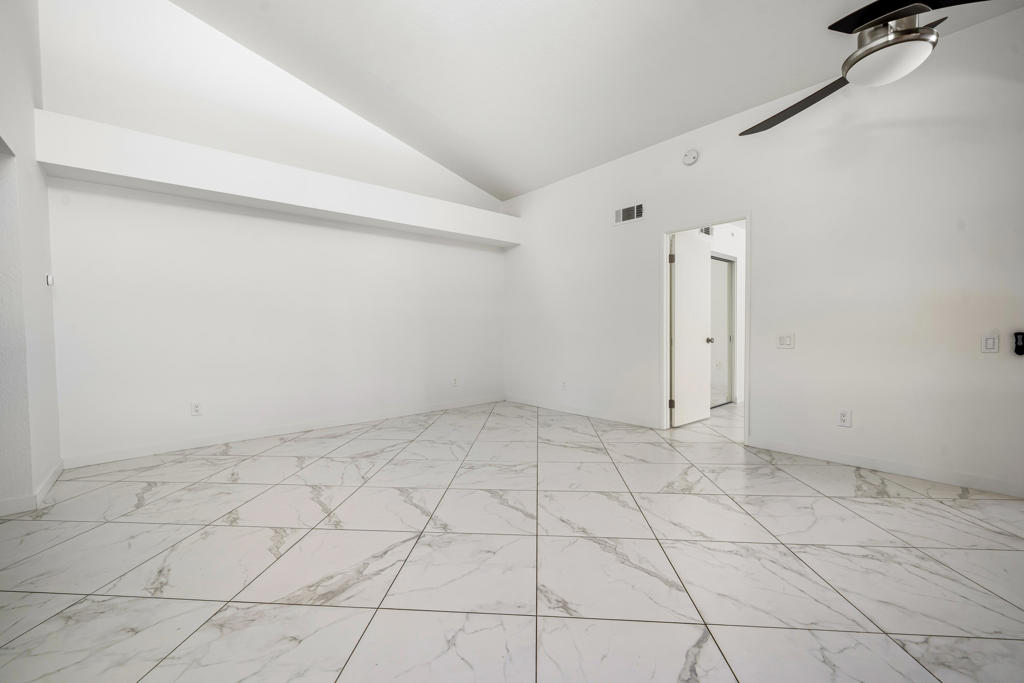
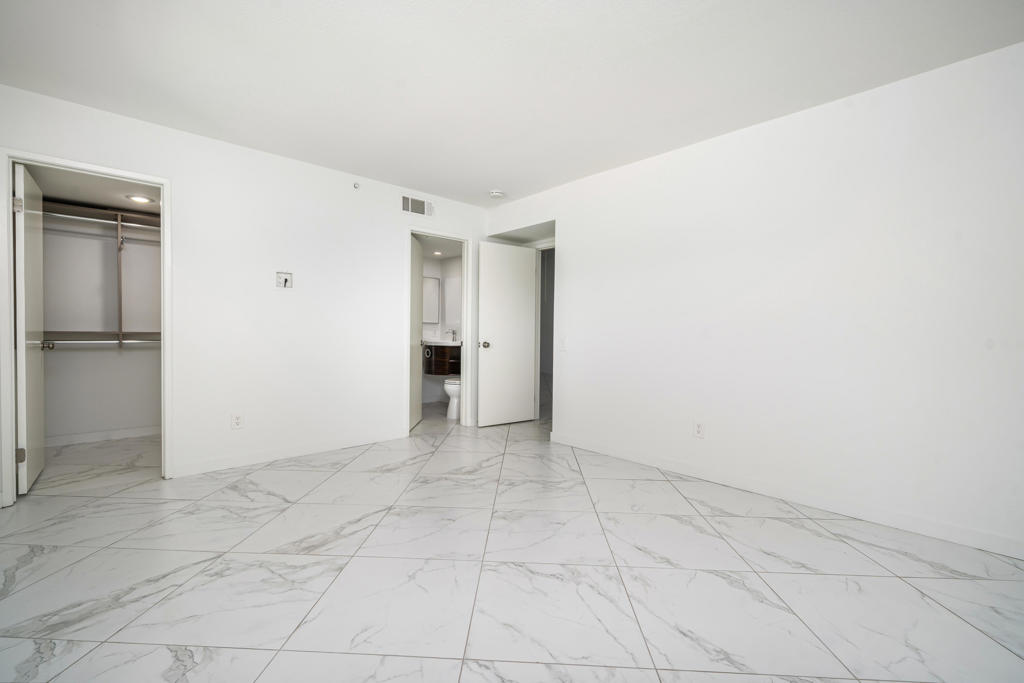
Empty white interior with large marble-look floor tiles and an open bathroom doorway.
Empty room with large marble-look floor tiles, a vaulted ceiling, and a ceiling fan.
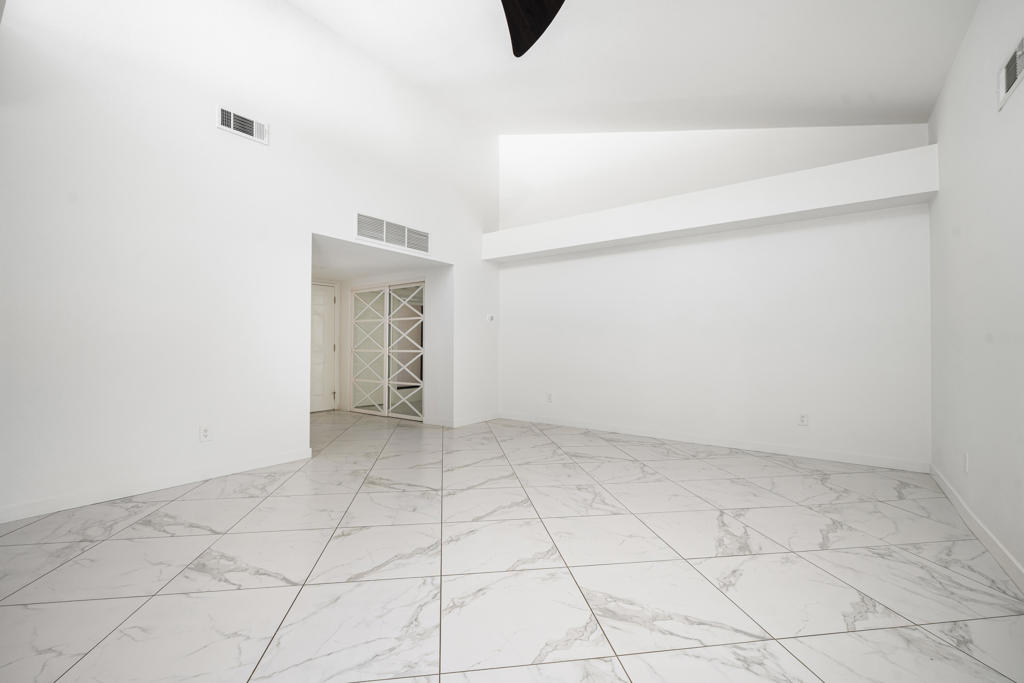
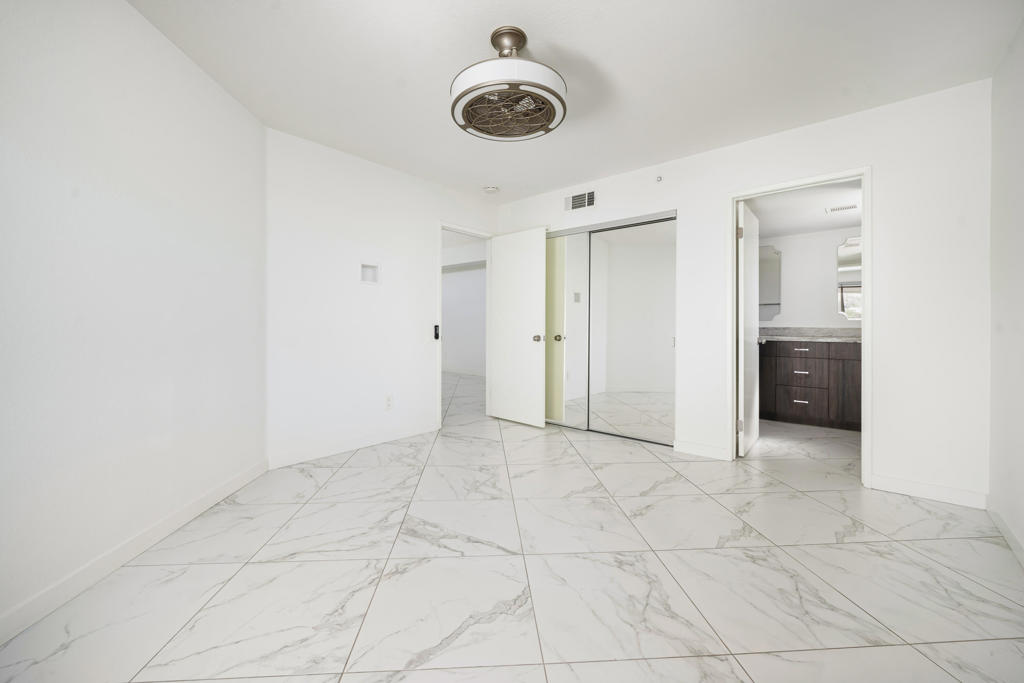
Vacant interior with large marble-look tile flooring and mirrored closet doors.
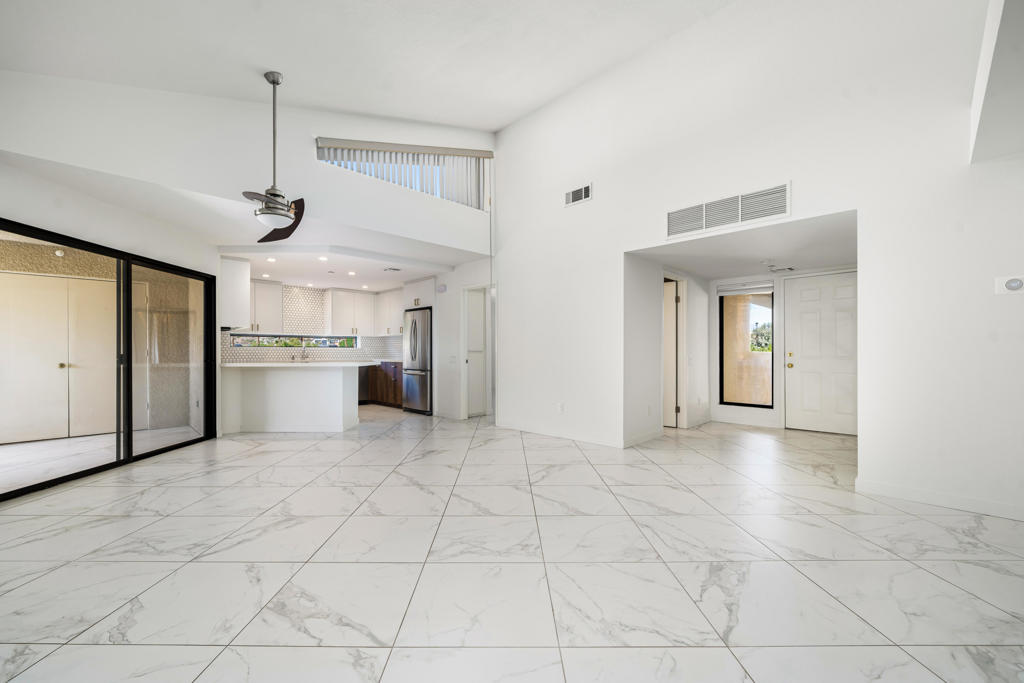
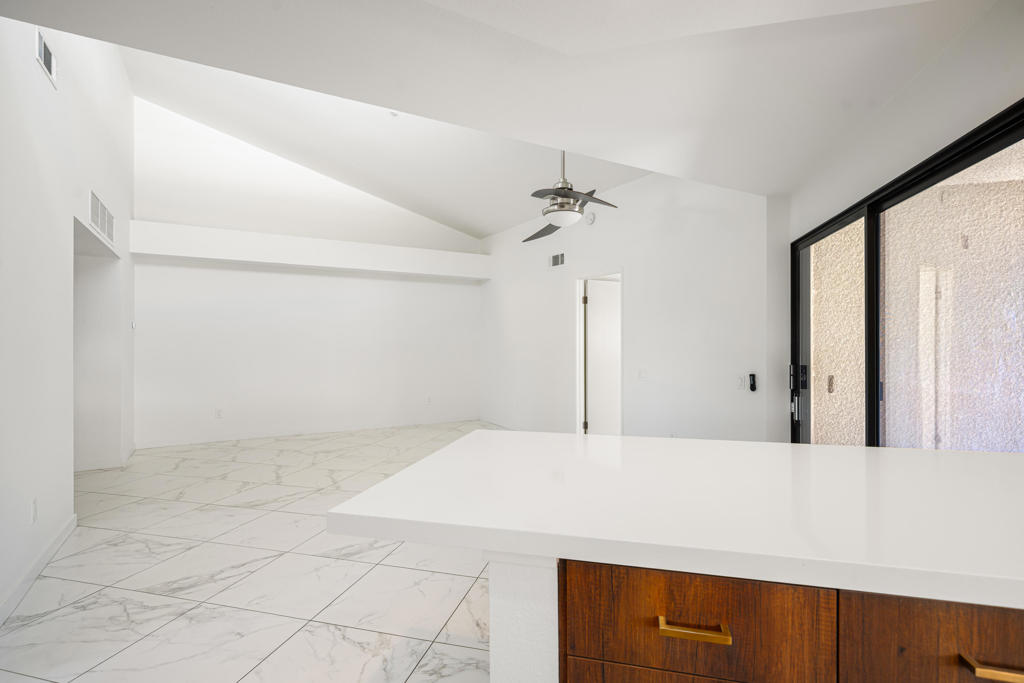
Bright living area with marble-look tile, a ceiling fan, and an open kitchen.
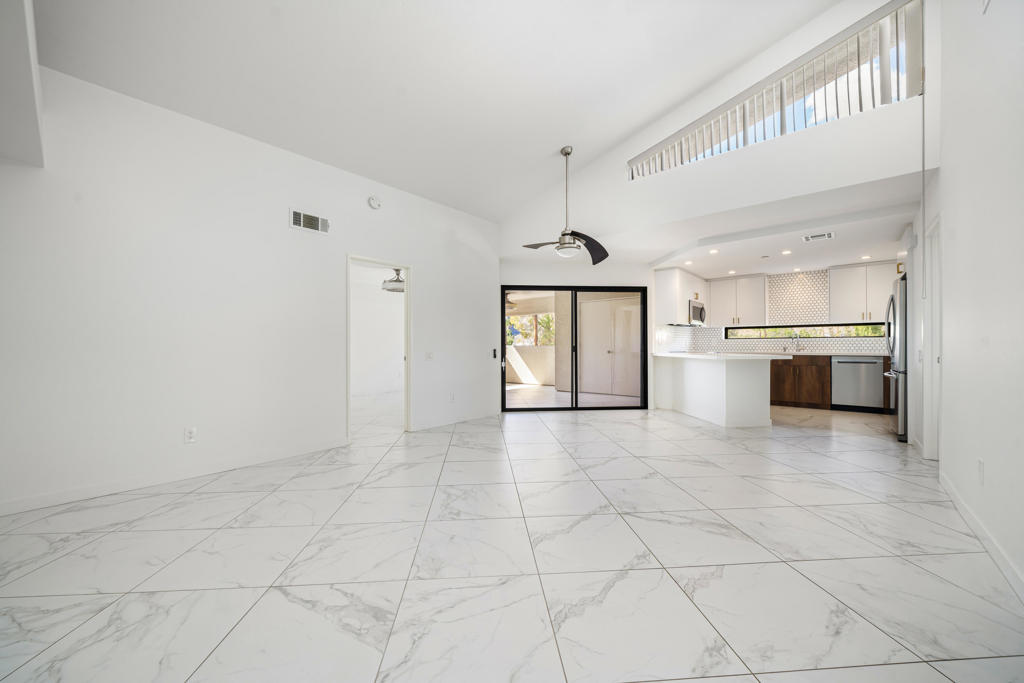
Open living area and kitchen with marble-look tile floors and a vaulted ceiling.
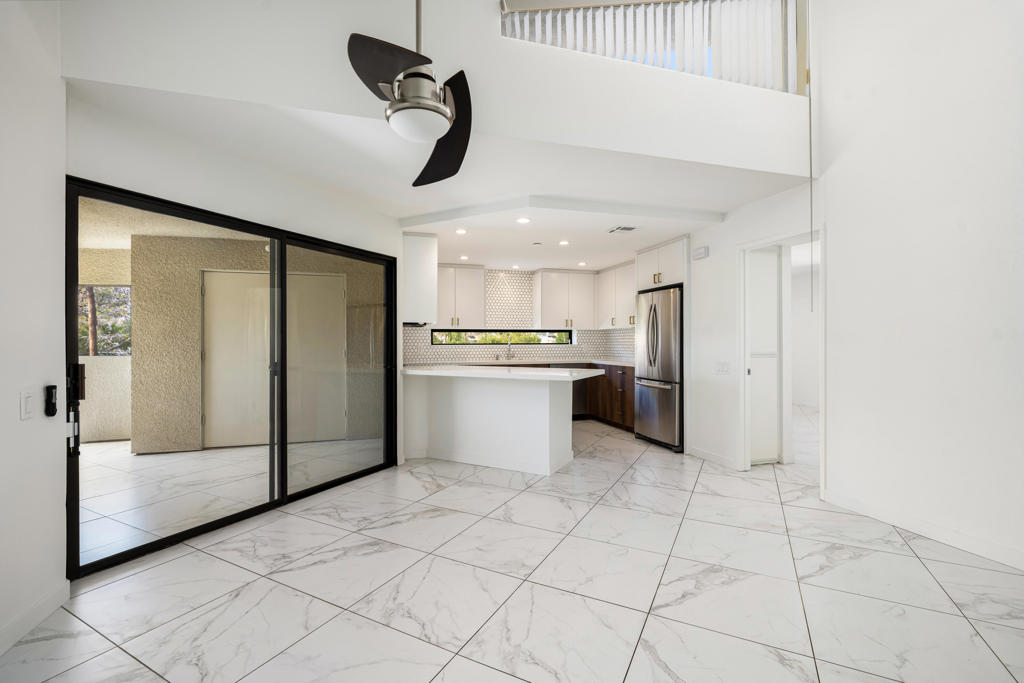
Open kitchen with a white island, marble-look tile floors, and sliding glass doors to a patio.
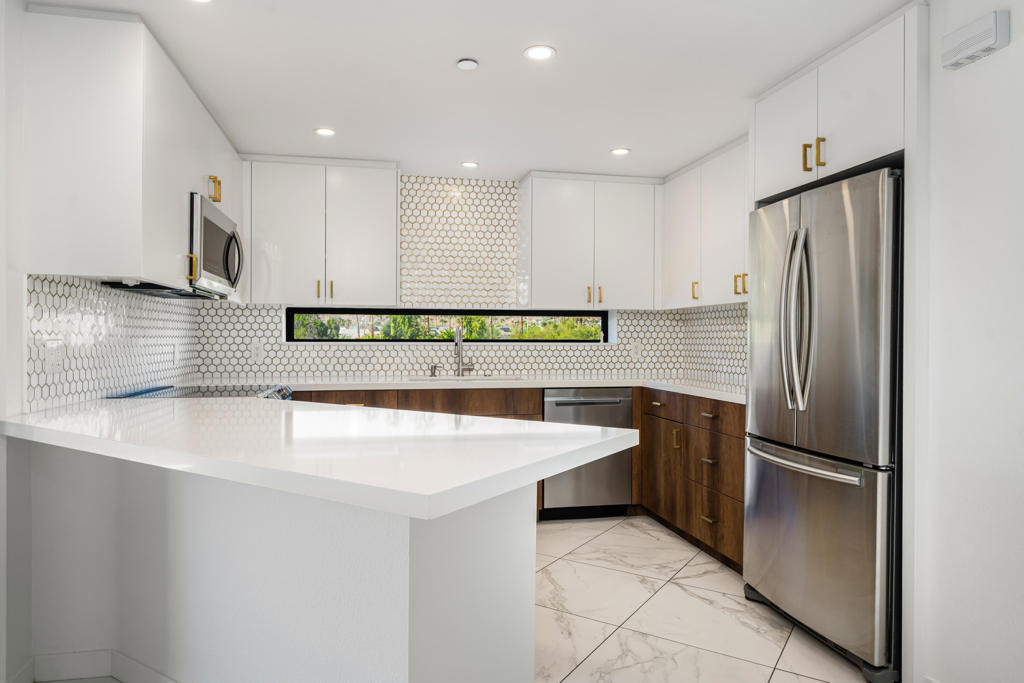
Bright modern kitchen with white counters, patterned tile backsplash, and stainless steel appliances.
Kitchen with stainless steel range, white hexagonal backsplash, and dark wood cabinets.
Kitchen with white cabinetry, walnut lower cabinets, gold-accented tile, and a narrow window over the sink.
Kitchen with wood cabinetry, a stainless steel refrigerator, and geometric tile backsplash.
Bright open kitchen with a white island, marble-look tile floors, and sliding glass doors.
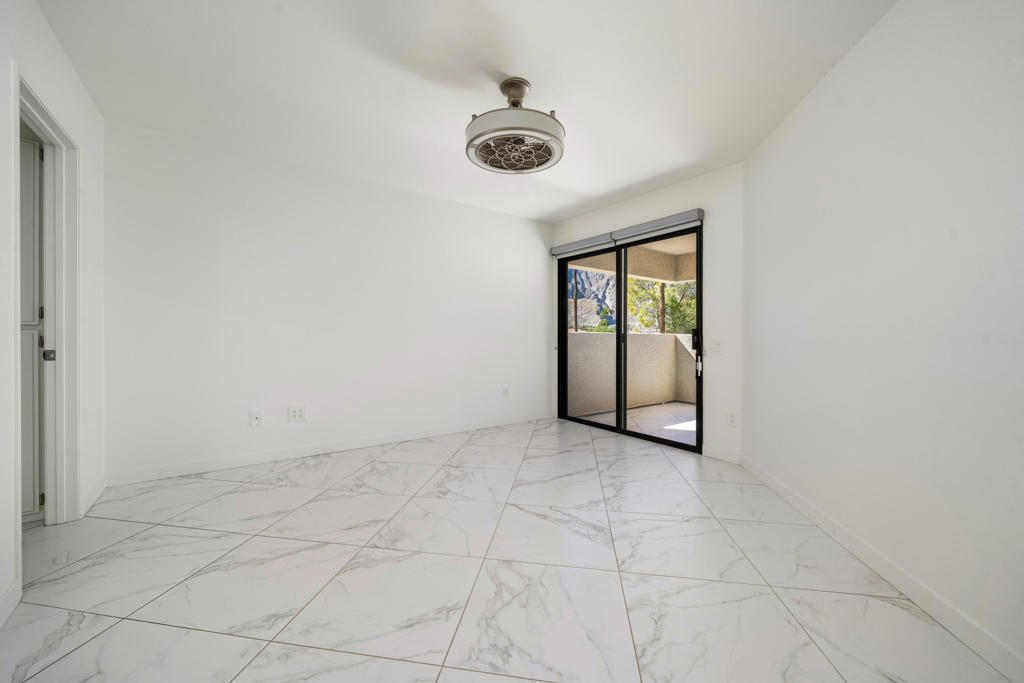
Empty tiled room with a ceiling fan and sliding glass doors to a balcony.
Empty bedroom with marble-look tile flooring, mirrored closet doors, and an adjoining bathroom vanity.
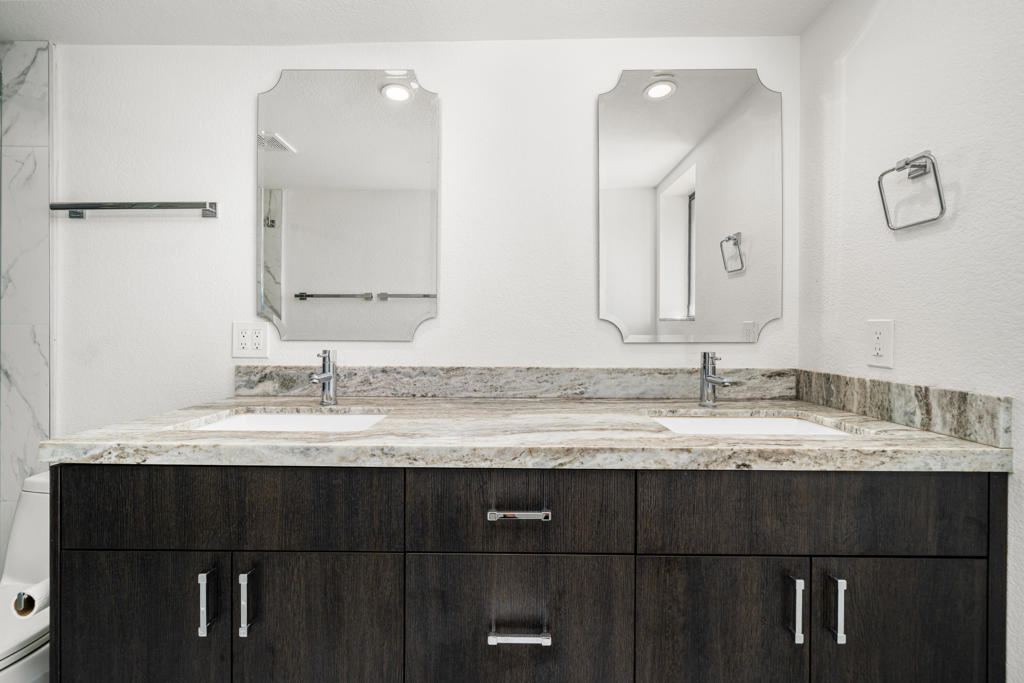
Bathroom with a double-sink vanity, dark wood cabinets, stone countertop, and two mirrors.
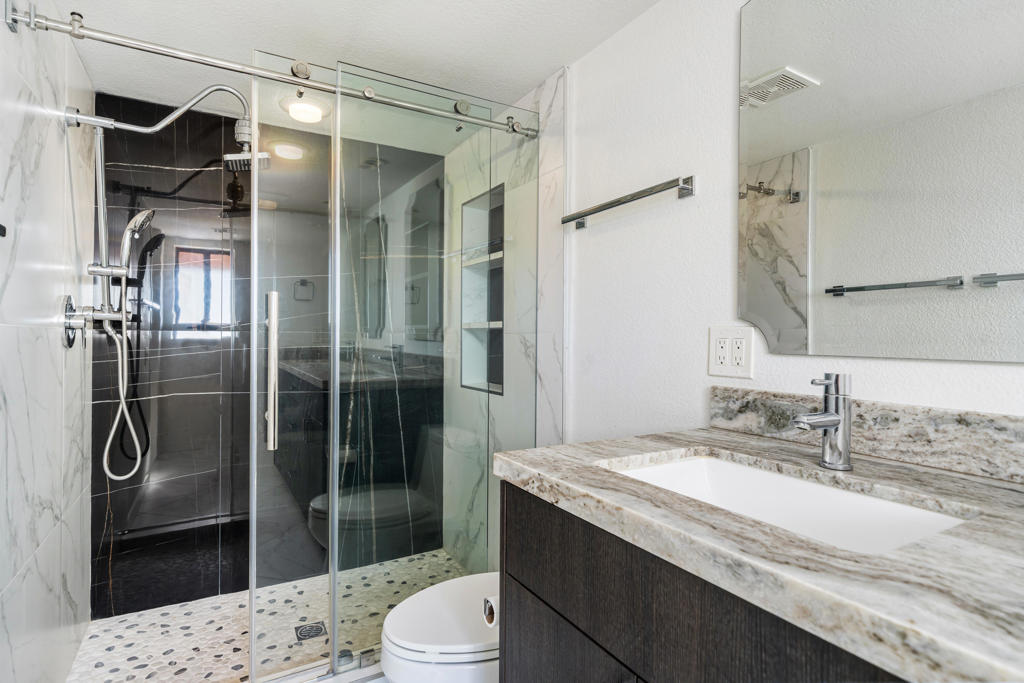
Bathroom with a glass-enclosed shower, marble-look tile, and stone vanity countertop.
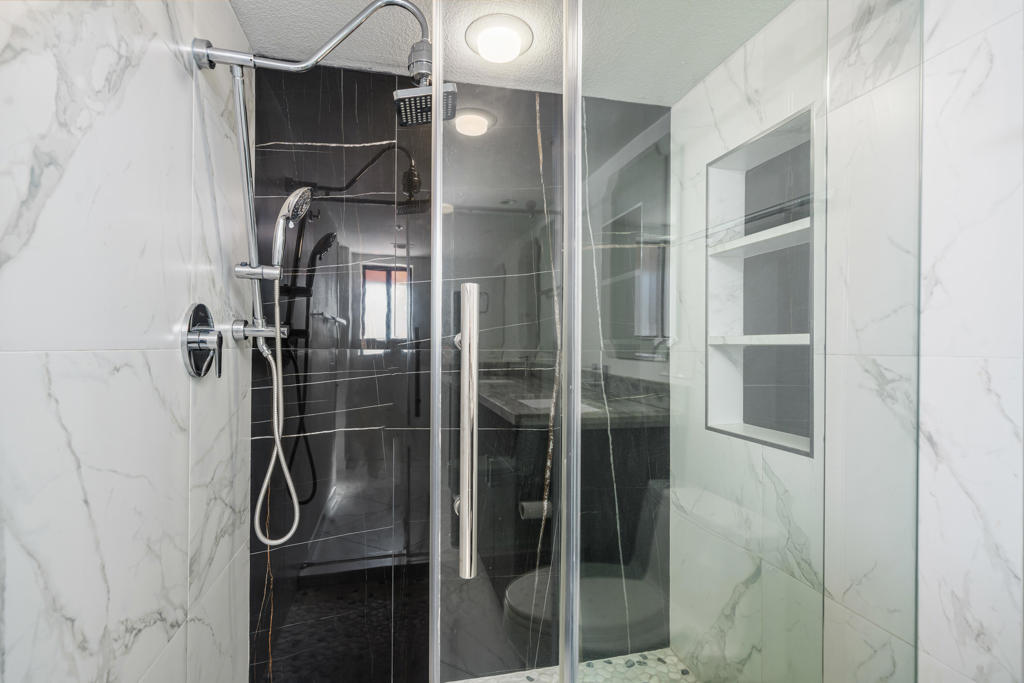
Marble-tiled bathroom shower with dark accent tile, glass enclosure, and built-in niches.
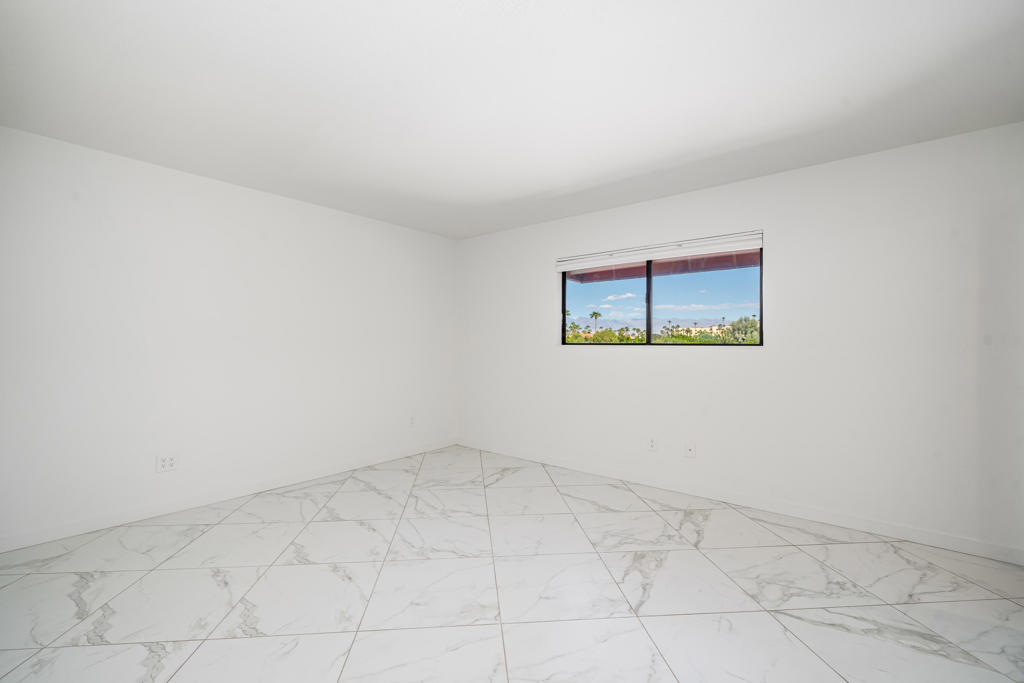
Empty room with white walls, veined tile flooring, and a window overlooking palms.
Empty bedroom with large marble-pattern tile floor and open closet.
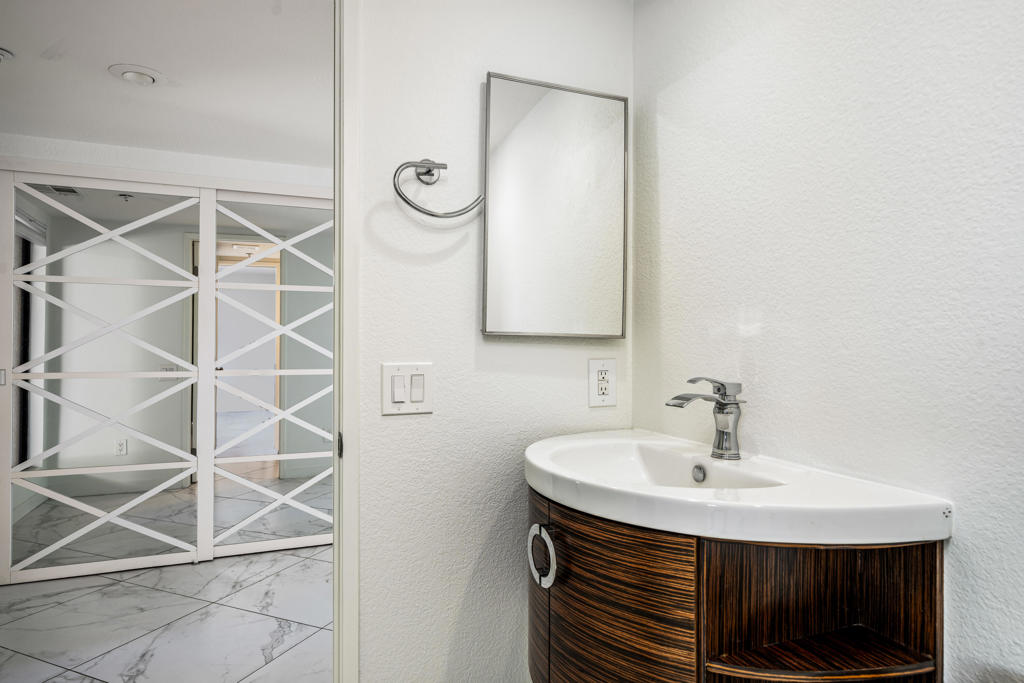
Bathroom vanity with a dark wood cabinet, wall mirror, and mirrored sliding doors.
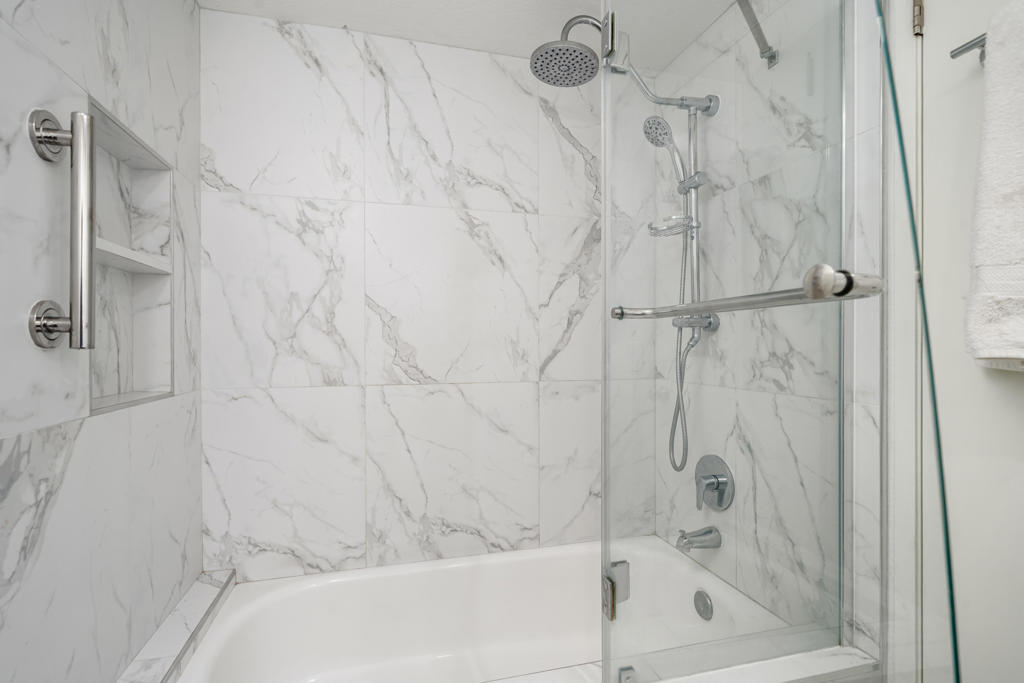
Marble-tiled bathroom with a glass-enclosed bathtub, rainfall showerhead, and built-in wall niche.
Condo entry foyer with tiled floors, double closet doors, and mountain views through windows.
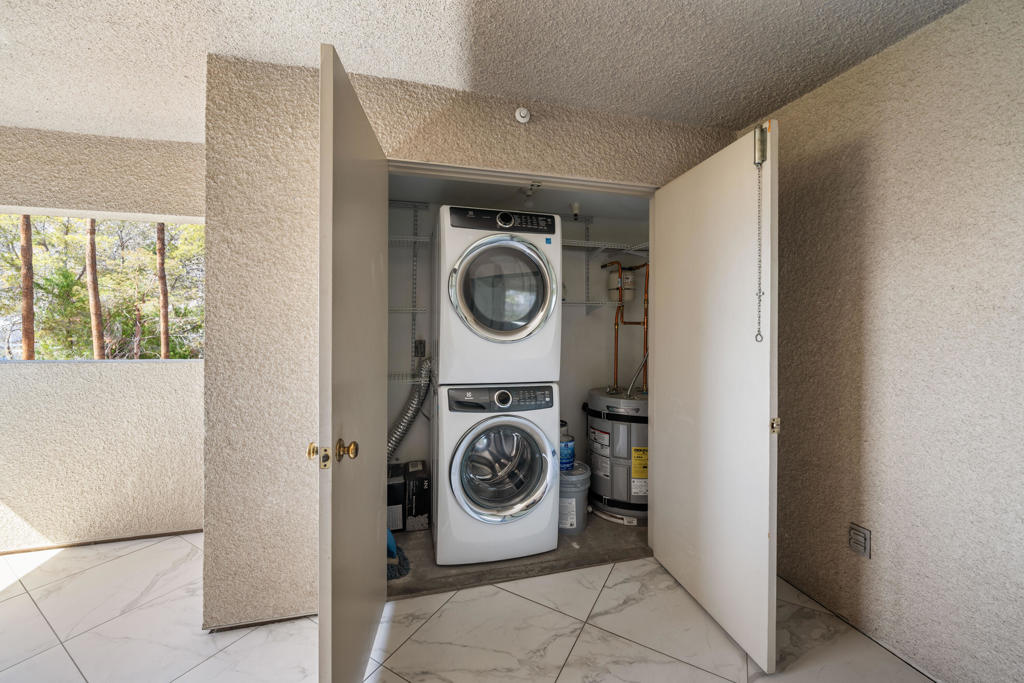
Laundry closet with stacked washer and dryer, open to a tiled patio area.
Covered balcony overlooking palm trees and desert mountains.
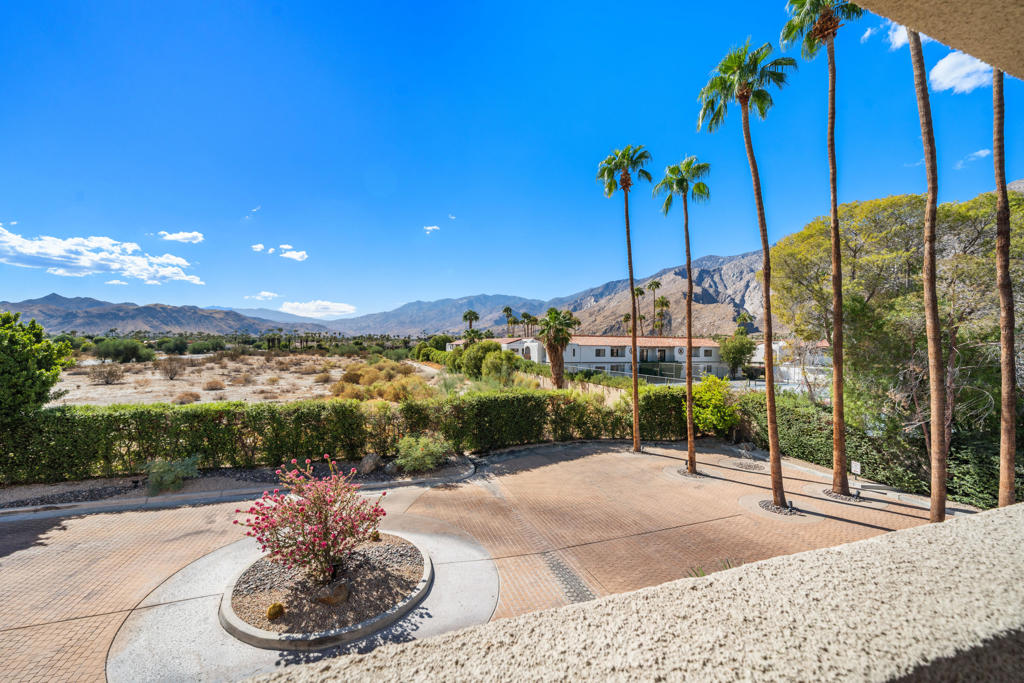
Palm-lined paved courtyard with desert landscape and mountains beyond.
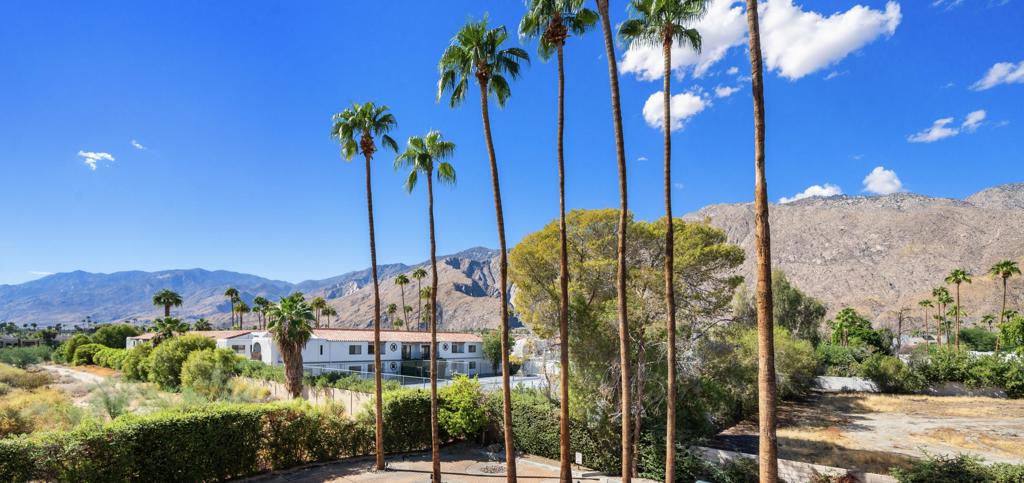
Palm trees frame a mountain view over a low-rise condominium building.
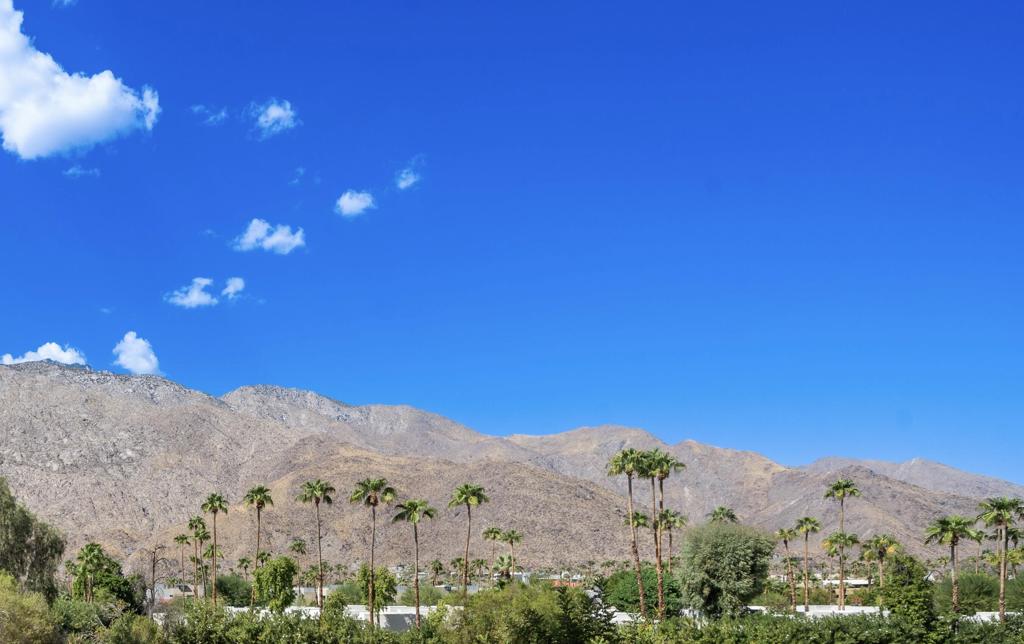
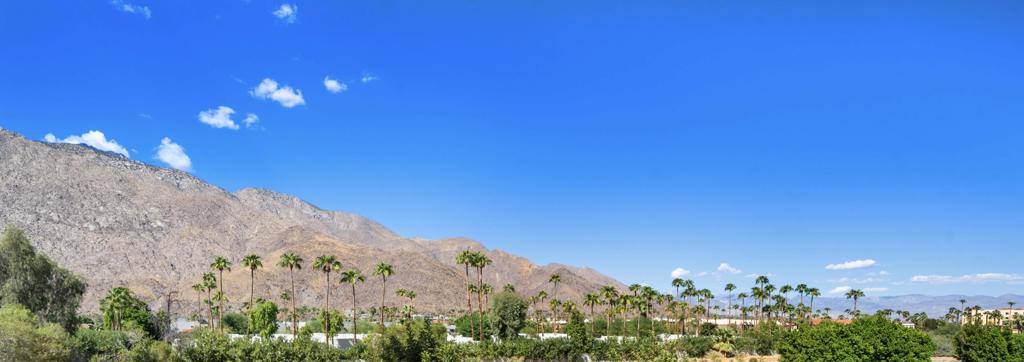
Palm trees and desert mountains beneath a bright blue sky.
Mountain range and palm trees beneath a clear blue sky.
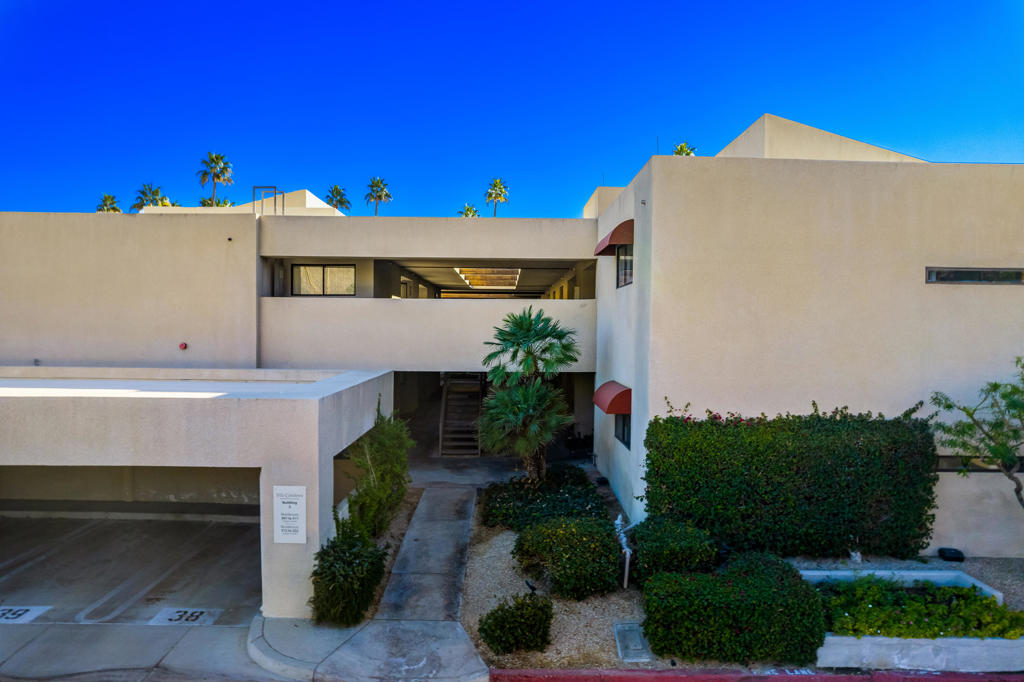
Modern white stucco condominium entrance with a covered parking area and palm trees.
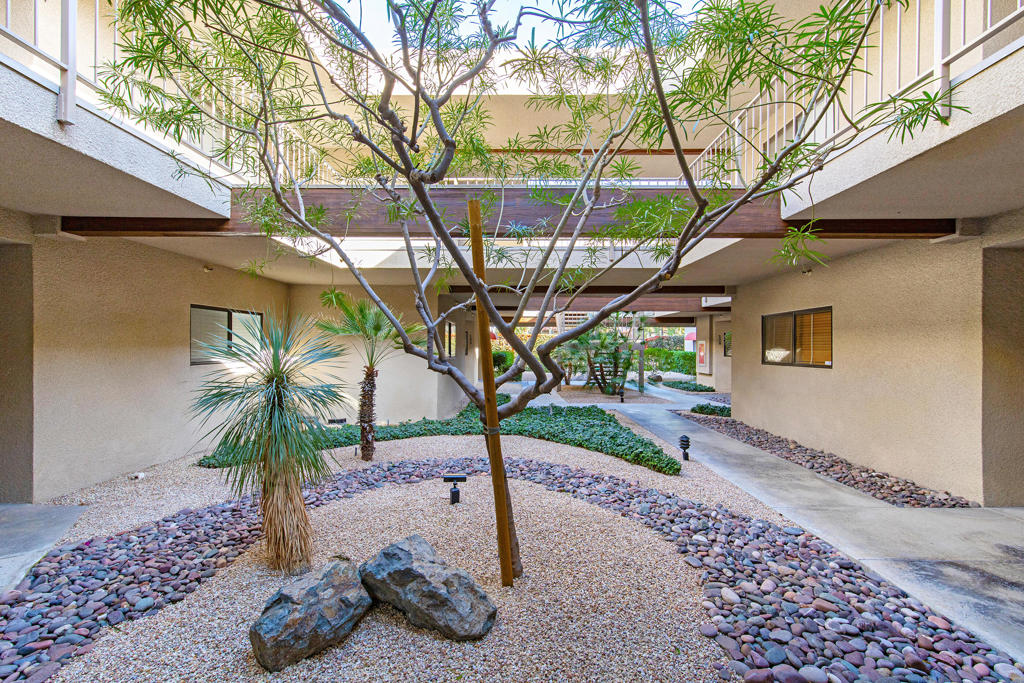
Landscaped apartment courtyard with desert plants, river rocks, and a central walkway.
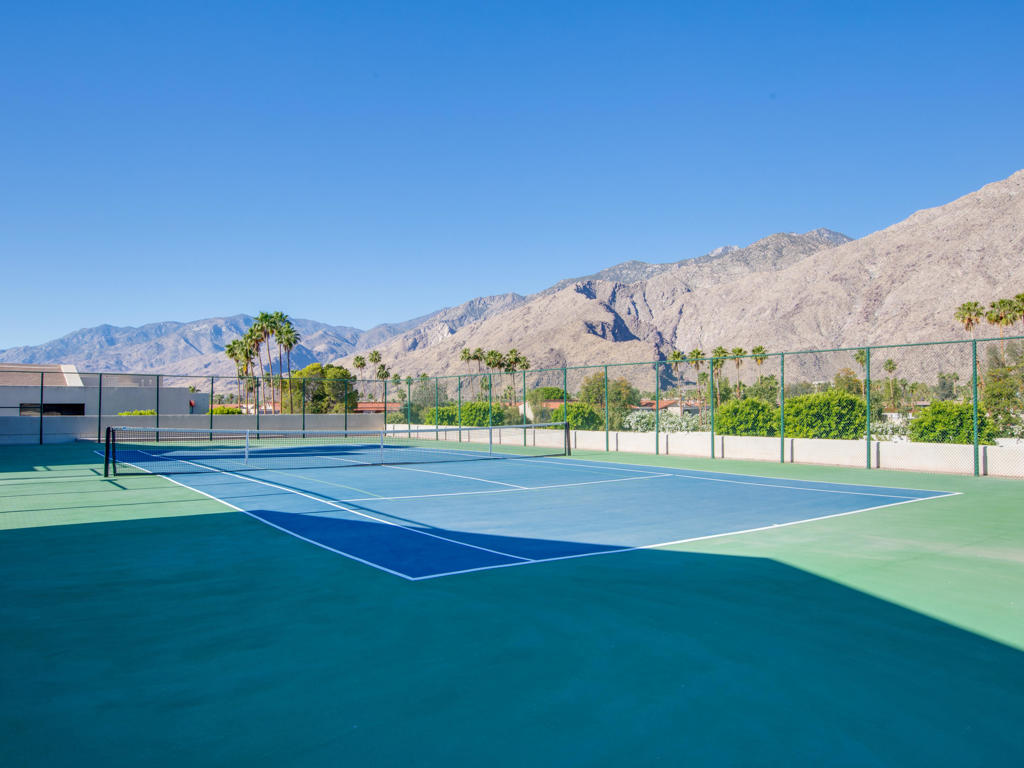
Tennis court with mountain views and palm trees at 255 S Avenida Caballeros.
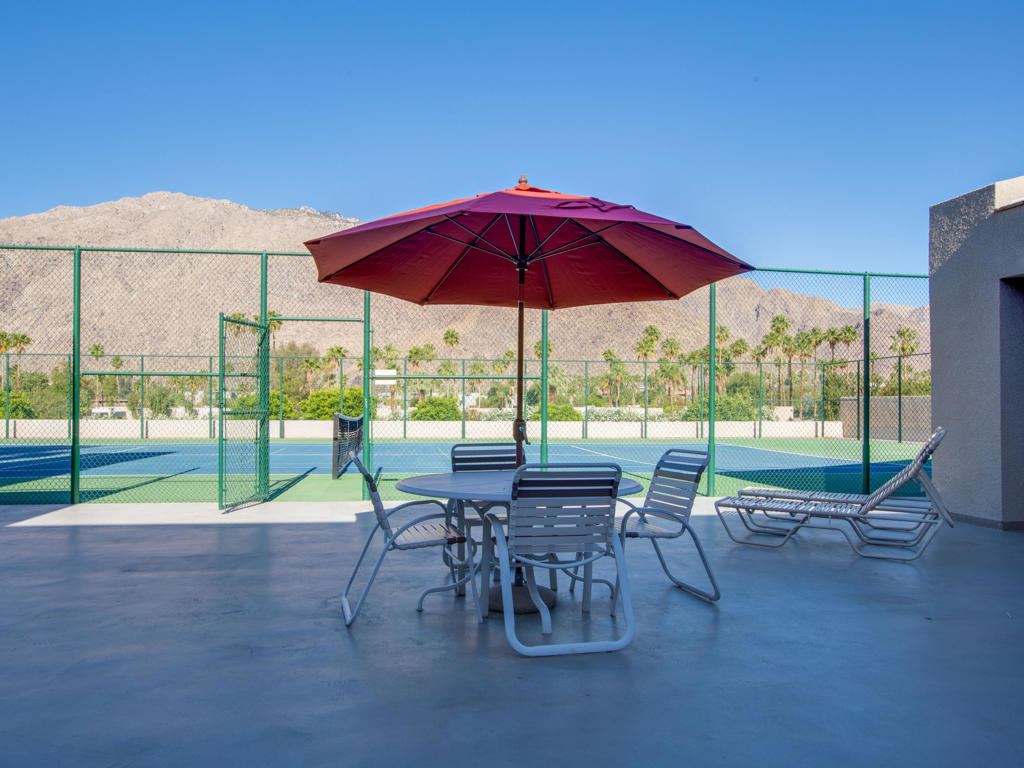
Outdoor tennis court with patio seating beneath a burgundy umbrella, backed by desert mountains.
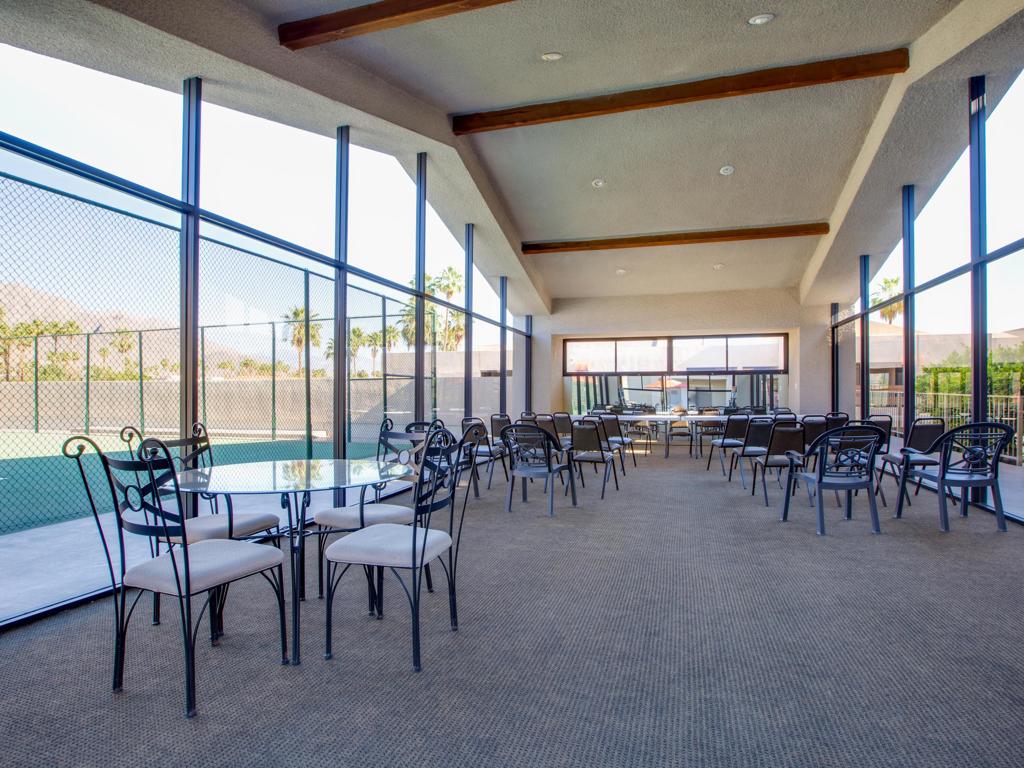
Covered patio with dining tables and chairs beside a fenced pool.
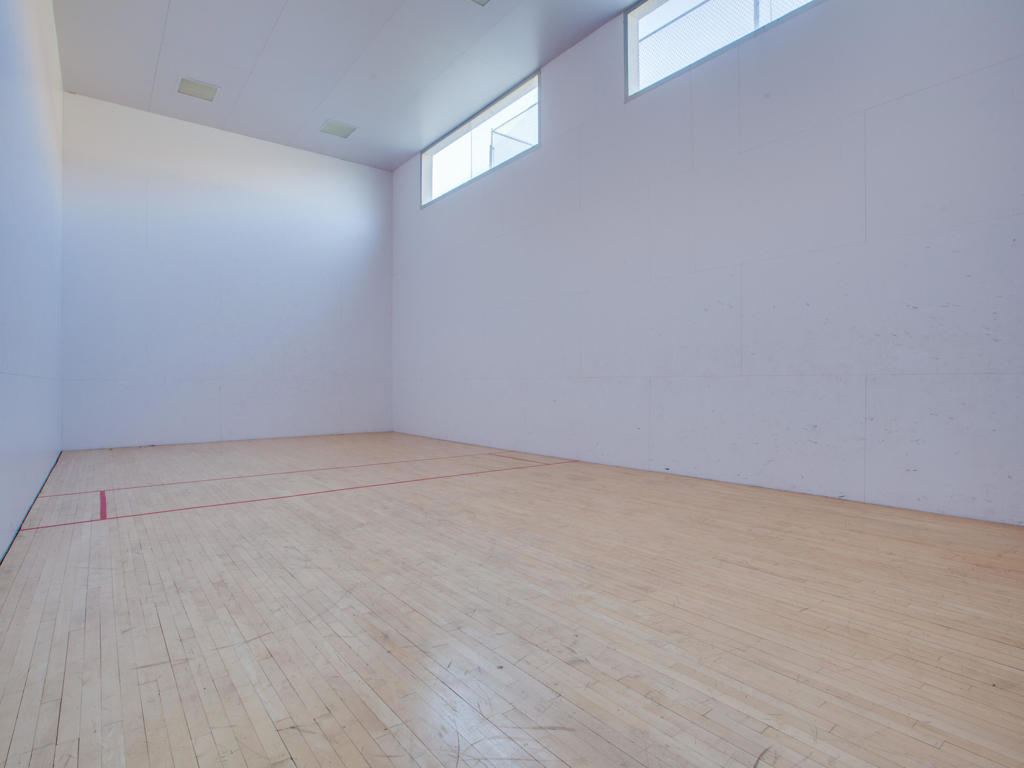
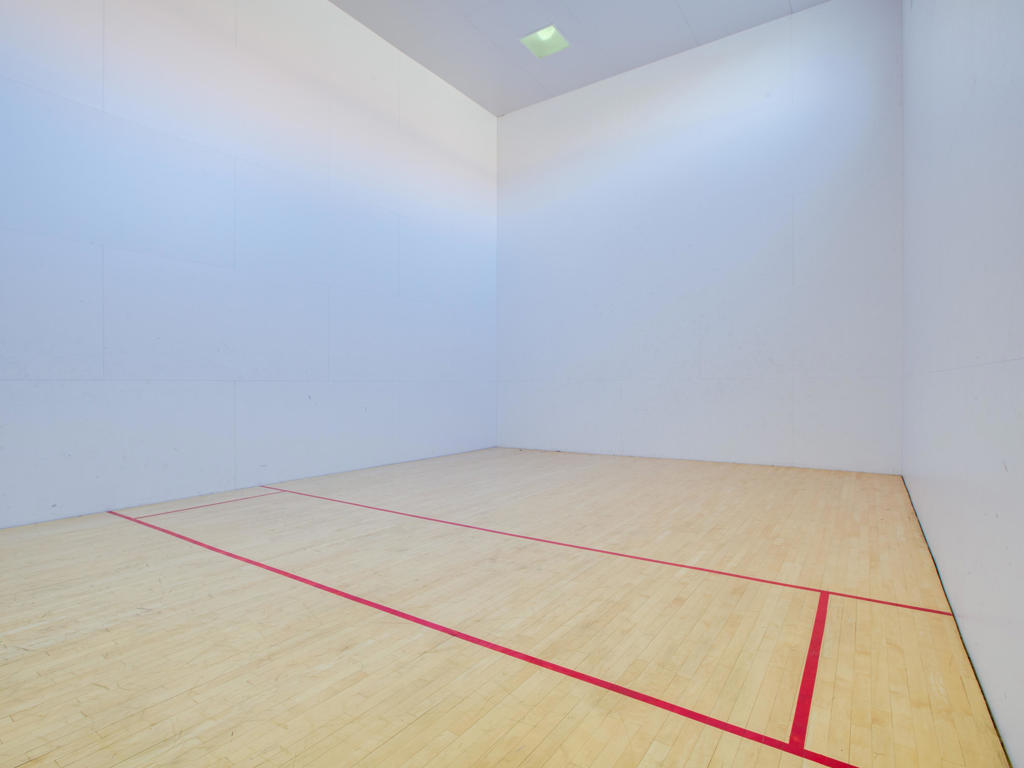
Indoor racquetball court with a hardwood floor, red boundary lines, and high windows.
Indoor squash court with a light wood floor and red boundary lines.
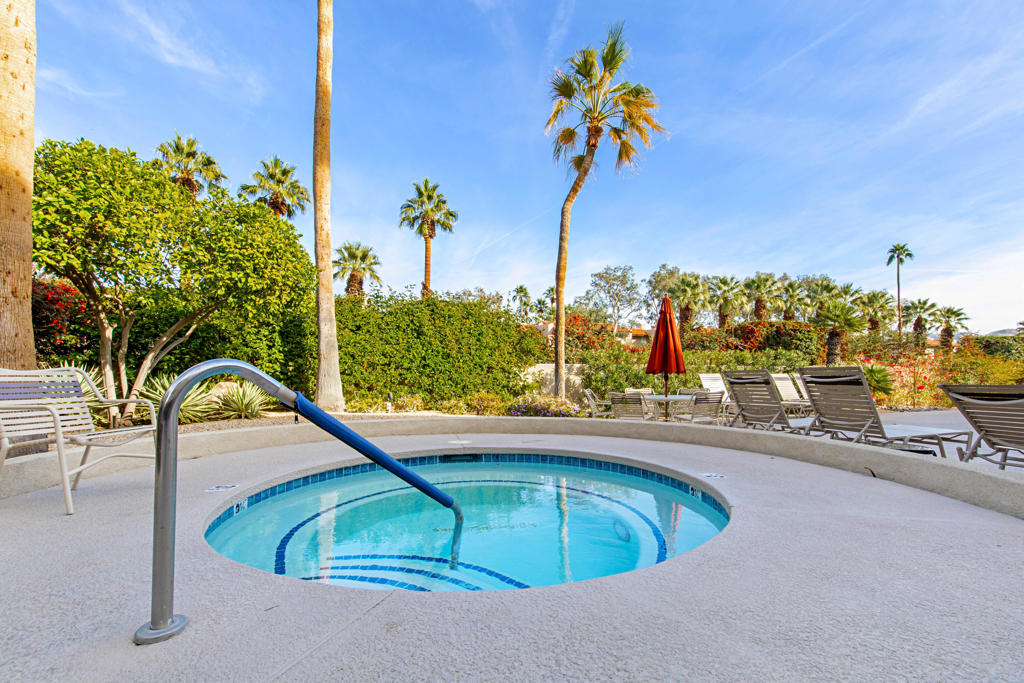
Outdoor swimming pool with a curved shallow end, handrail, lounge chairs, and palm trees.
Condominium pool surrounded by palm trees and landscaped grounds.
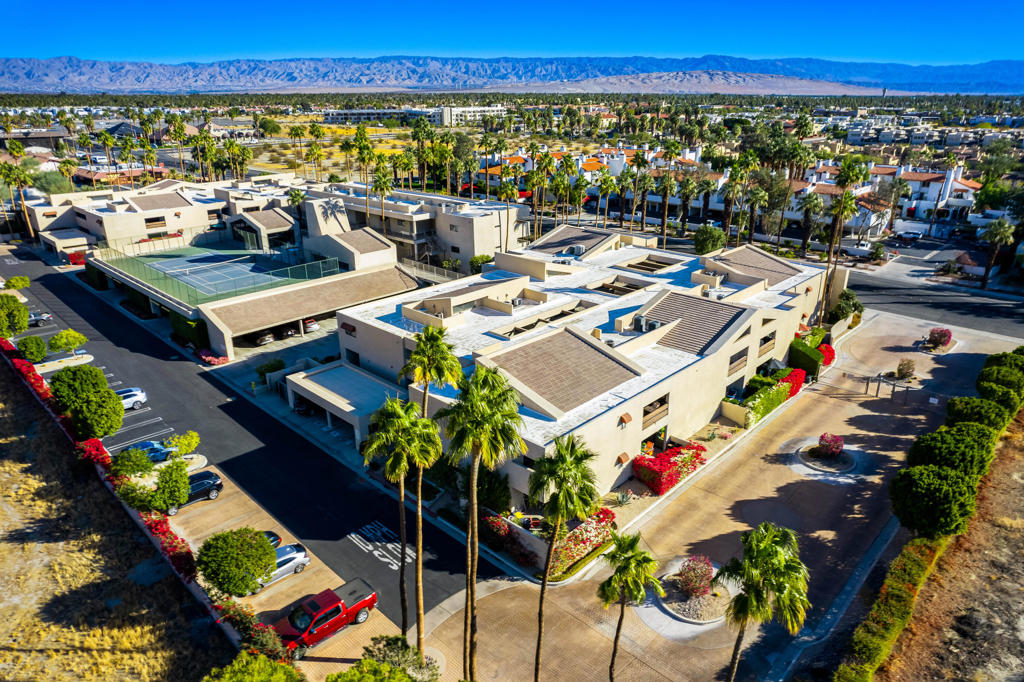
Aerial view of a modern Palm Springs condominium complex with a tennis court and mountain backdrop.
Plan A floor plan
SEE ALL PHOTOS
Kitchen sink beneath a wide window overlooking mountains and palm trees, with a white-and-gold hexagonal tile backsplash.
Kitchen with a stainless steel range, white hexagonal backsplash, and dark wood cabinets.
Covered balcony overlooking palm trees, desert landscape, and mountains.
Apartment community pool with turquoise water, palm trees, and white stucco buildings.
Plan A floor plan showing two bedrooms, two baths, a living room, kitchen, patio, and entry.
Covered condominium entry with unit 322’s white door and a view of palm trees and mountains.
Condo unit 322 entrance with a white security door and welcome mat.
Empty white interior with large marble-look floor tiles and an open bathroom doorway.
Empty room with large marble-look floor tiles, a vaulted ceiling, and a ceiling fan.
Vacant interior with large marble-look tile flooring and mirrored closet doors.
Bright living area with marble-look tile, a ceiling fan, and an open kitchen.
Open living area and kitchen with marble-look tile floors and a vaulted ceiling.
Open kitchen with a white island, marble-look tile floors, and sliding glass doors to a patio.
Bright modern kitchen with white counters, patterned tile backsplash, and stainless steel appliances.
Kitchen with stainless steel range, white hexagonal backsplash, and dark wood cabinets.
Kitchen with white cabinetry, walnut lower cabinets, gold-accented tile, and a narrow window over the sink.
Kitchen with wood cabinetry, a stainless steel refrigerator, and geometric tile backsplash.
Bright open kitchen with a white island, marble-look tile floors, and sliding glass doors.
Empty tiled room with a ceiling fan and sliding glass doors to a balcony.
Empty bedroom with marble-look tile flooring, mirrored closet doors, and an adjoining bathroom vanity.
Bathroom with a double-sink vanity, dark wood cabinets, stone countertop, and two mirrors.
Bathroom with a glass-enclosed shower, marble-look tile, and stone vanity countertop.
Marble-tiled bathroom shower with dark accent tile, glass enclosure, and built-in niches.
Empty room with white walls, veined tile flooring, and a window overlooking palms.
Empty bedroom with large marble-pattern tile floor and open closet.
Bathroom vanity with a dark wood cabinet, wall mirror, and mirrored sliding doors.
Marble-tiled bathroom with a glass-enclosed bathtub, rainfall showerhead, and built-in wall niche.
Condo entry foyer with tiled floors, double closet doors, and mountain views through windows.
Laundry closet with stacked washer and dryer, open to a tiled patio area.
Covered balcony overlooking palm trees and desert mountains.
Palm-lined paved courtyard with desert landscape and mountains beyond.
Palm trees frame a mountain view over a low-rise condominium building.
Palm trees and desert mountains beneath a bright blue sky.
Mountain range and palm trees beneath a clear blue sky.
Modern white stucco condominium entrance with a covered parking area and palm trees.
Landscaped apartment courtyard with desert plants, river rocks, and a central walkway.
Tennis court with mountain views and palm trees at 255 S Avenida Caballeros.
Outdoor tennis court with patio seating beneath a burgundy umbrella, backed by desert mountains.
Covered patio with dining tables and chairs beside a fenced pool.
Indoor racquetball court with a hardwood floor, red boundary lines, and high windows.
Indoor squash court with a light wood floor and red boundary lines.
Outdoor swimming pool with a curved shallow end, handrail, lounge chairs, and palm trees.
Condominium pool surrounded by palm trees and landscaped grounds.
Aerial view of a modern Palm Springs condominium complex with a tennis court and mountain backdrop.
Plan A floor plan
Listed by Lucio Bernal CA DRE# 01236217 with The Agency (310) 383-2466
Active Under Contract

255 S Avenida Caballeros 322

255 S Avenida Caballeros 322, Palm Springs, CA 92262

$405,000
Top floor corner- Highly Renovated - 180 degree view - Near downtown Palm Springs - Hugh M. Kaptur designed. This is one of the best locations and renovations in the Villa Caballeros community. With just 59 units, a pool/spa, tennis court, racquetball court, and central location, you will feel right at home. The Palm Springs experience is right at your fingertips. This unit has been extensively renovated and enhanced with features not seen before at Villa Caballeros. The moment you walk into this bright unit with high ceilings, beloved floorplan, and views that expand beyond the community, you gain a peaceful and aesthetically pleasing sense of calm. This kitchen has been extensively remodeled and enhanced with 35 inch cabinets raised ceiling, and reimagined lower cabinets to gain breakfast bar space. The tiled backsplash adds a touch of PS lifestyle. With wall-to-wall floor tile, fresh paint, and renovated bathrooms, all you have to do is decorate to your personal touch. A couple of the additional enhancements were: raising the soffit for a higher living room wall feel, modified the entry with one set of doors for a more welcoming space, and custom bedroom closets. There is a full-sized laundry room in the patio and you can also enjoy your morning coffee while gazing at the view. The unit location in the complex is the most prime location away from street noise. One dedicated carport space and plenty of additional parking, new water heater, and fans. HOA dues include: Earthquake Insurance, Water, Sewer, Trash. 30 day minimum rentals allowed. Easy to show and ready for you.

2
beds

2
baths

1,046 Sq.Ft. LIVING AREA

Lucio Bernal

Lucio Bernal

Features & Amenities

Interior

  • total bedrooms2
  • Total bathrooms2
  • full bathroom1
  • three quarter bathroom1
  • Laundry room Laundry Closet
  • Flooring Tile
  • APPLIANCES Dishwasher, Electric Range, Electric Water Heater, Disposal, Microwave, Refrigerator, Water Heater
  • other interior Features Breakfast Bar, High Ceilings

Area & Lot

  • Status Active Under Contract
  • Living Area1,046 Sq.Ft.
  • MLS® ID219154134PS
  • TypeCondo
  • YEAR BUILT1989
  • NeighborhoodPalm Springs
  • Architecture StylesContemporary
  • View DescriptionCity Lights, Mountain(s)

Exterior

  • STORIES1
  • PoolCommunity, Gunite, Electric Heat, In Ground
  • parkingAssigned, Covered
  • HEAT TYPECentral, Electric, Heat Pump
  • AIR CONDITIONINGCentral Air, Heat Pump
  • HOA AmenitiesMaintenance Grounds, Meeting Room, Management, Racquetball, Tennis Court(s), Trash, Water
  • security FeaturesGated Community

Financial

  • Sales Price$405,000
  • HOA $595/mo
Kitchen with a stainless steel range, white hexagonal backsplash, and dark wood cabinets.

Schedule a Showing

We would love to show you our beautiful property. Please select your preferred date and time below. An agent will be in touch shortly to confirm your appointment.

Schedule a Showing

We would love to show you our beautiful property. Please select your preferred date and time below. An agent will be in touch shortly to confirm your appointment.
Thank you for your interest in 255 S Avenida Caballeros 322, Palm Springs, CA 92262. We are reviewing your request and will be in touch shortly!

Mortgage Calculator

Estimate your monthly mortgage payment, including the principal and interest, property taxes, and HOA. Adjust the values to generate a more accurate rate.
All estimates are provided for informational purposes only. Actual amounts may vary.
$0,000 Your Payment 20 15 65
$0,000 Your Payment

Palm Springs

Luxury Living in The Trendy Hub of The Valley.

Explore

Work With Us

Whether you're a first-time home buyer in search of your dream home, a seller looking to downsize or an investor looking for a great opportunity, working with a dedicated real estate professional can make all the difference.

Follow Me on Instagram